
 In-Person: 09/13 12:00 PM - 2:00 PM












Description
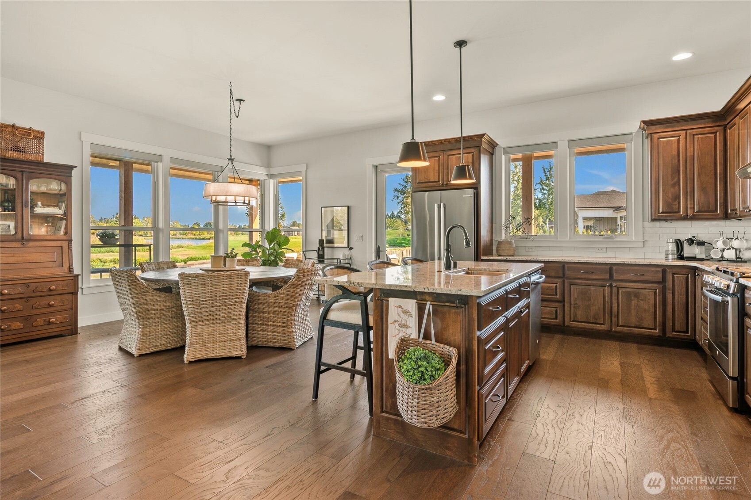
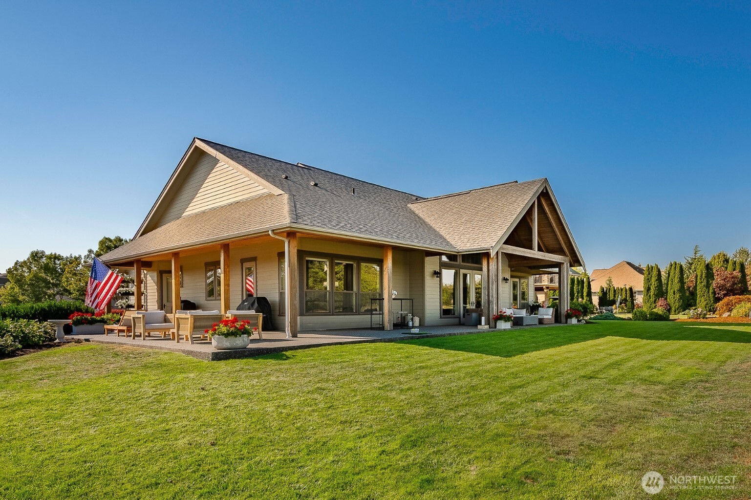
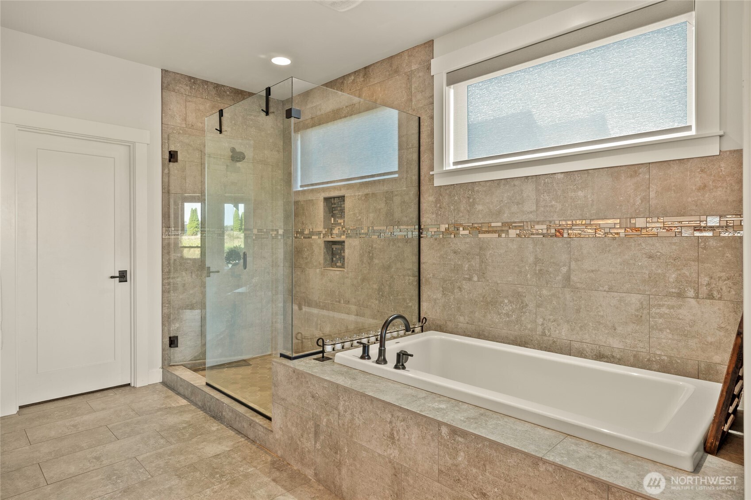
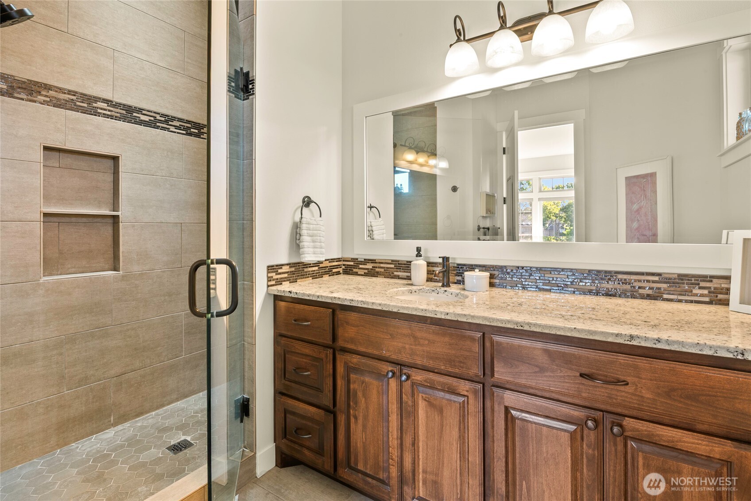
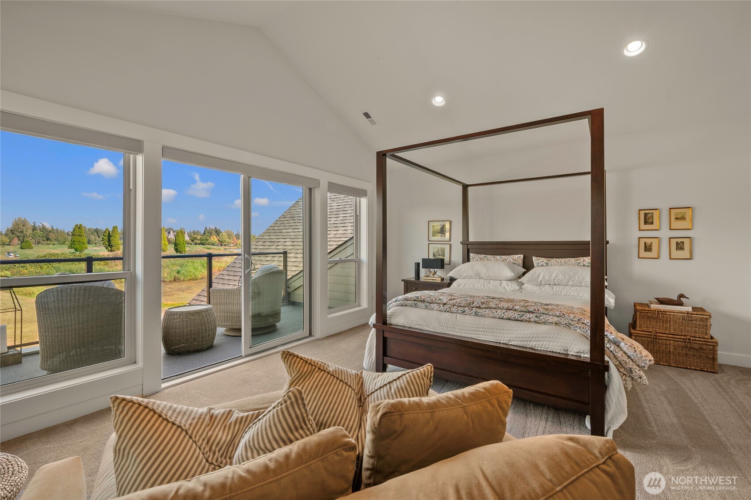
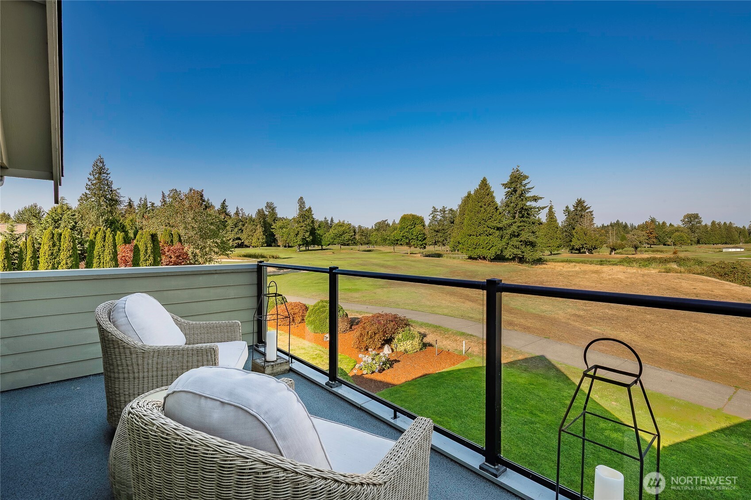
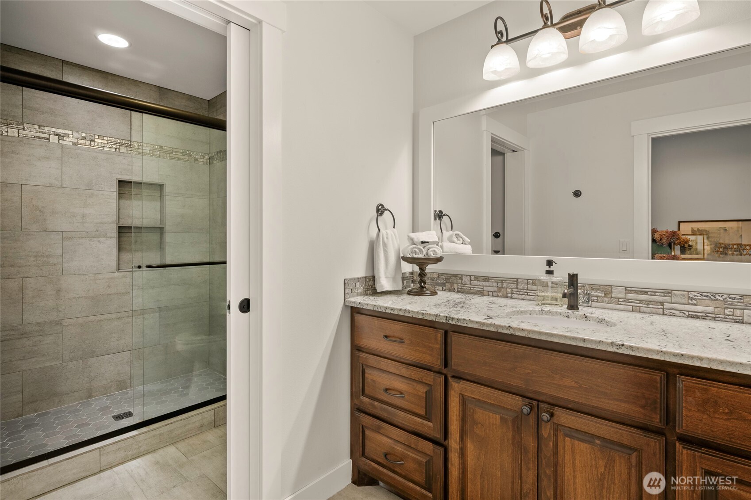
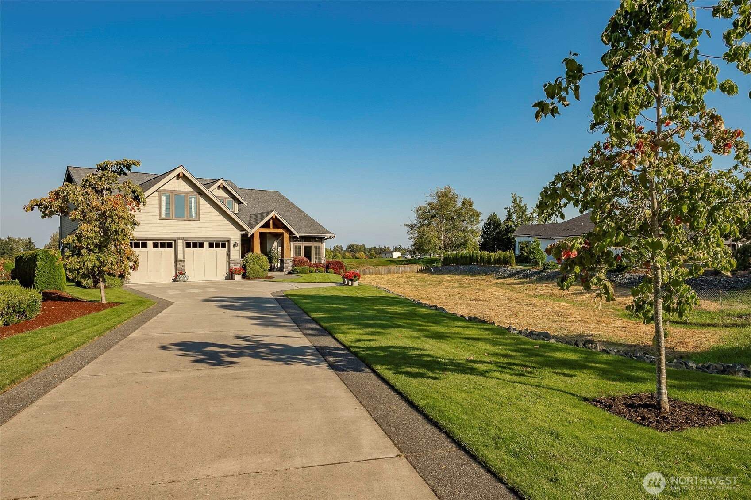
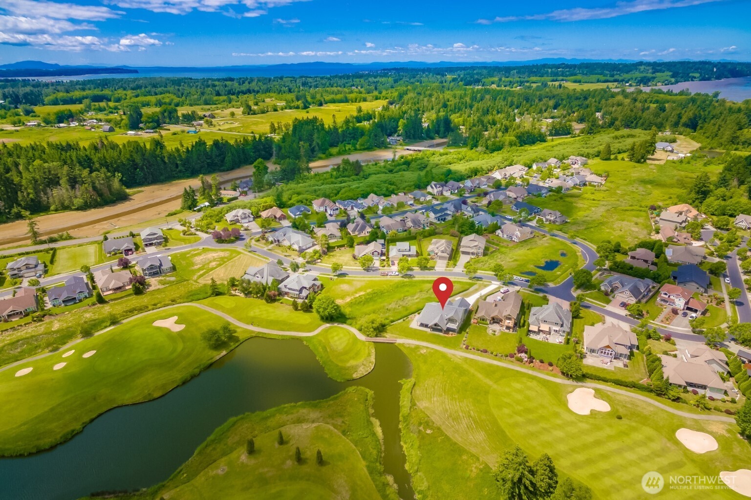
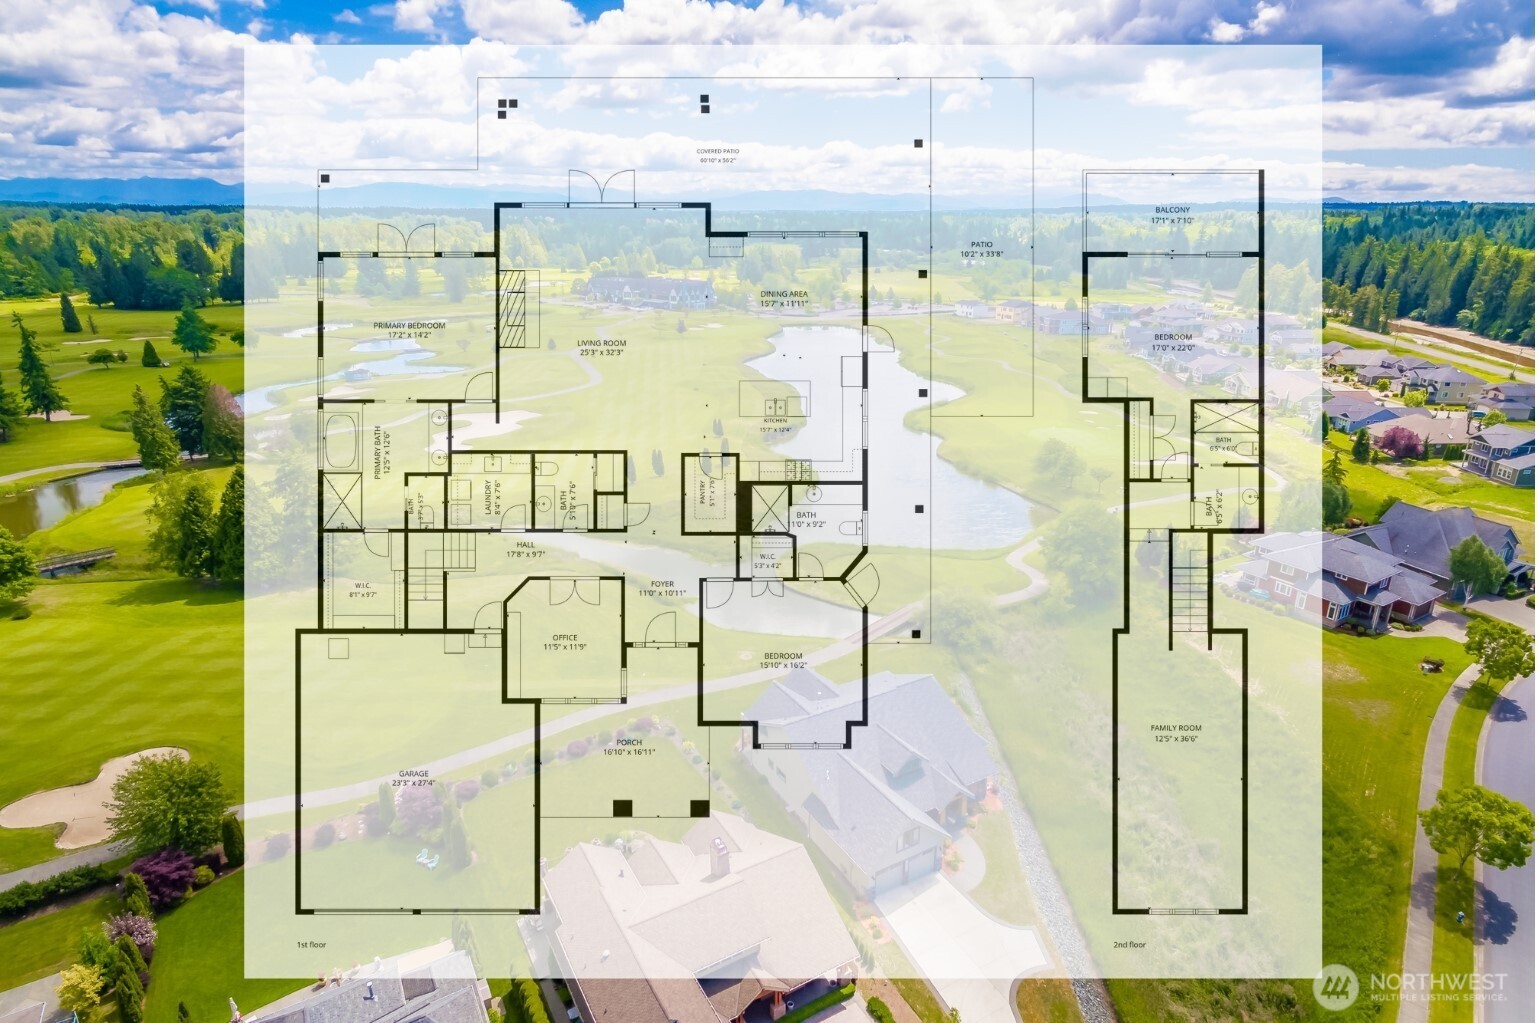
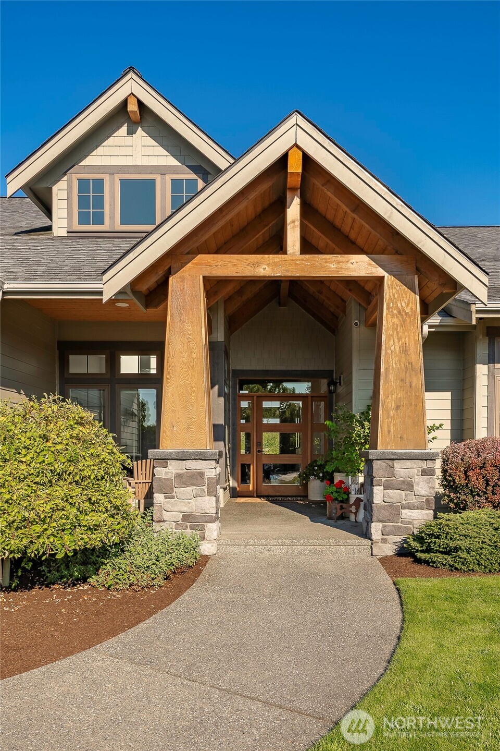
Exceptional golf course living with Mt. Baker views, three private suites and a floor plan that truly sets this custom home apart. Built in 2016 by Pacific Edge with architecture by JWR Design, this is one of those homes that just gets the setting, layout and details right. Two suites are on the main floor-including a guest suite with its own exterior entrance-while a third upstairs suite opens to a Juliette deck overlooking the course. The home lives beautifully like a rambler, with walls of windows and a vaulted great room overlooking approximately 130 feet of golf course frontage along the 13th fairway. Gorgeous sunrises stretch across the golf course toward Mt. Baker, the lake and clubhouse. The kitchen delivers with an oversized island seating five, abundant prep and storage space, quality cabinetry and a large walk-in pantry. A dedicated office with vaulted ceiling creates a beautiful work-from-home space. A 60-foot green space along the south side adds extra breathing room rarely found in a golf course neighborhood. So many exceptional details - 10-foot ceilings, 8-foot doors, engineered hardwood floors, alder cabinetry, granite counters and an organic quartzite dry-stack fireplace add warmth and character. Nearly 1,000 sqft of covered patio extends the living outdoors. This is the home you've been waiting for-the floor plan, craftsmanship and Loomis Trail setting all come together in a way that's hard to find and even harder to duplicate. Don't miss this one!
Details
| MLS # | 2573484 |
|---|---|
| Listing Type | For Sale |
| Style | House |
| Building Name | The Greens at Loomis Trail |
| HOA Dues | $105 |
| Sub-Type | Resale |
| Status | Active |
| Year | 2016 |
| Days On Site | 11 |
| Listing Provided By | Windermere RE Whatcom, Inc. | Kathy Stauffer |
Features
| Bed(s) | 3 |
|---|---|
| Bath(s) | 4 Total |
| SQ Feet | 3,363 |
| Garage | 2 |
| Story(s) | 2 |
| Zoning | SF |
| Acreage | 0.36 |
| Property View | Yes |
Taxes
| Property | 6248 |
|---|
Area Information
| State | WA |
|---|---|
| County | Whatcom |
| City | Blaine |
| Zip Code | 98230 |
| Area | 880 Blaine | Birch Bay |
| Community Name | Birch Bay |
| School District | Blaine High |
| Elementary School | Blaine Elem |
| High School | Blaine High |
| Listing VS Median (in Birch Bay) | |
Price: $1,234,000 low | high Med: $539,950 sqft: 3,363 low | high Med: 2,064 $ / sqft: $367 low | high Med: $262 On site: 11 low | high Med: 24 | |
Market Activity 98230
Request a showing
Request a showing
 The three trees icon appears on listings courtesy of NWMLS.
The Northwest Multiple Listing Service (NWMLS) provides Internet Data Exchange (IDX) information exclusively for personal, non-commercial use. This data is intended solely to help consumers identify prospective properties they may be interested in purchasing. While the information is deemed reliable, it is not guaranteed. Users are advised to independently verify the accuracy of all information.
Based on information submitted to the MLS GRID as of September 7, 2026 at 3:42:19 PM PDT. All data is obtained from various sources and may not have been verified by broker or MLS GRID. Supplied Open House Information is subject to change without notice. All information should be independently reviewed and verified for accuracy. Properties may or may not be listed by the office/agent presenting the information.
 Listings courtesy of NWMLS as distributed by MLS GRID. DMCA Notice - The Digital Millennium Copyright Act of 1998, 17 U.S.C. § 512 (the “DMCA”) provides recourse for copyright owners who believe that material appearing on the Internet infringes their rights under U.S. copyright law. If you believe in good faith that any content or material made available in connection with our website or services infringes your copyright, you (or your agent) may send us a notice requesting that the content or material be removed, or access to it blocked. Notices must be sent in writing by email to: suppport@realistiq.com “The DMCA requires that your notice of alleged copyright infringement include the following information: (1) description of the copyrighted work that is the subject of claimed infringement; (2) description of the alleged infringing content and information sufficient to permit us to locate the content; (3) contact information for you, including your address, telephone number and email address; (4) a statement by you that you have a good faith belief that the content in the manner complained of is not authorized by the copyright owner, or its agent, or by the operation of any law; (5) a statement by you, signed under penalty of perjury, that the information in the notification is accurate and that you have the authority to enforce the copyrights that are claimed to be infringed; and (6) a physical or electronic signature of the copyright owner or a person authorized to act on the copyright owner’s behalf. Failure to include all of the above information may result in the delay of the processing of your complaint.
Contact
Learn More About This Property
| Open House |
|---|
| In-Person 09/13 12:00 PM - 2:00 PM |
| State | WA |
|---|---|
| County | Whatcom |
| City | Blaine |
| Zip Code | 98230 |
| Area | 880 Blaine | Birch Bay |
| Community Name | Birch Bay |
| School District | Blaine High |
| Elementary School | Blaine Elem |
| High School | Blaine High |
| Listing VS Median (in Birch Bay) | |
Price: $1,234,000 low | high Med: $539,950 sqft: 3,363 low | high Med: 2,064 $ / sqft: $367 low | high Med: $262 On site: 11 low | high Med: 24 | |
 | $1,699,9508636 Ashbury CourtBlaine, WA 98230 |