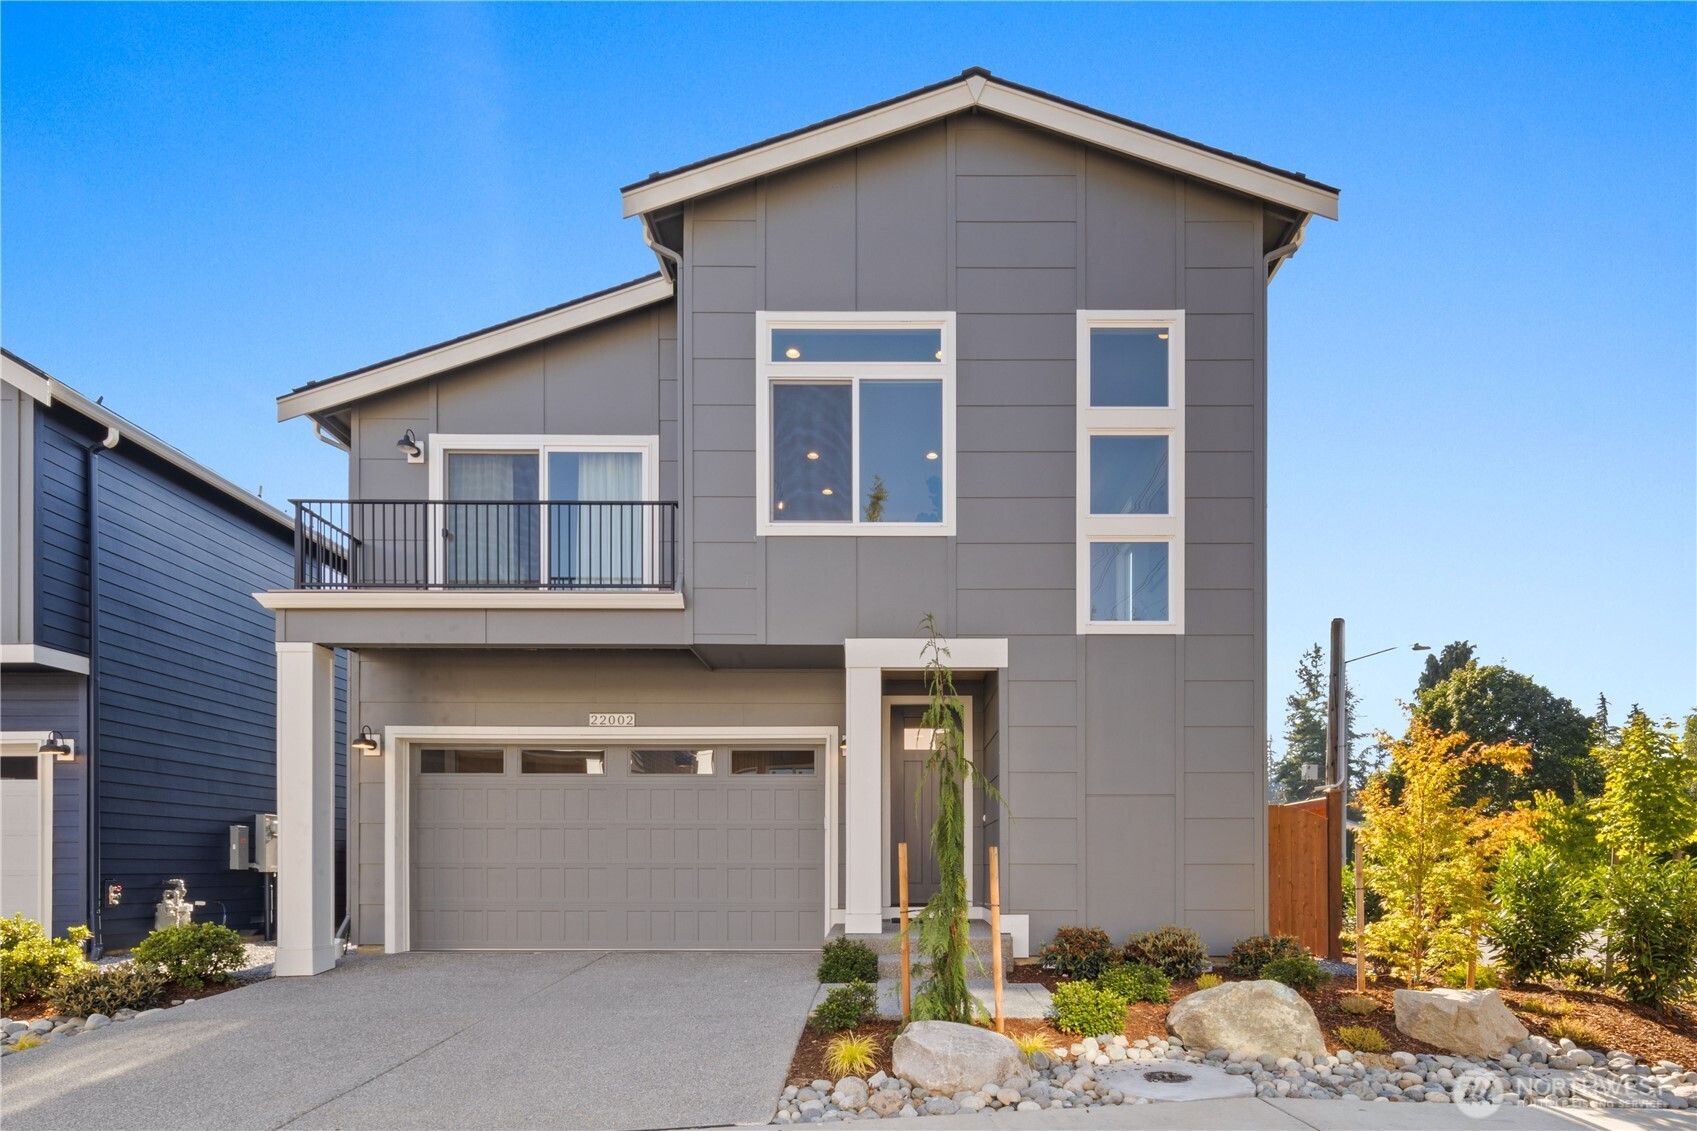
Front Exterior: Welcome to the Davis on Homesite 5 at Rosewood Manor, where timeless Pacific Northwest architecture and thoughtfully curated landscaping create a warm, inviting first impression. Clean lines, generous windows, and a welcoming covered entry reflect Adamant Homes' commitment to intentional design, blending lasting style with everyday functionality. Located within Rosewood Manor, a boutique new construction detached condominium community in Edmonds, the Davis offers convenient access to shopping, dining, parks, and major commuter routes while providing a comfortable place to call home. These photos are of the Davis model home at Rosewood Manor, so the floor plan, color selections, building orientation, finishes, home outlook, and other features will vary. All photos, renderings, site maps, and floor plans are provided for visualization purposes only.
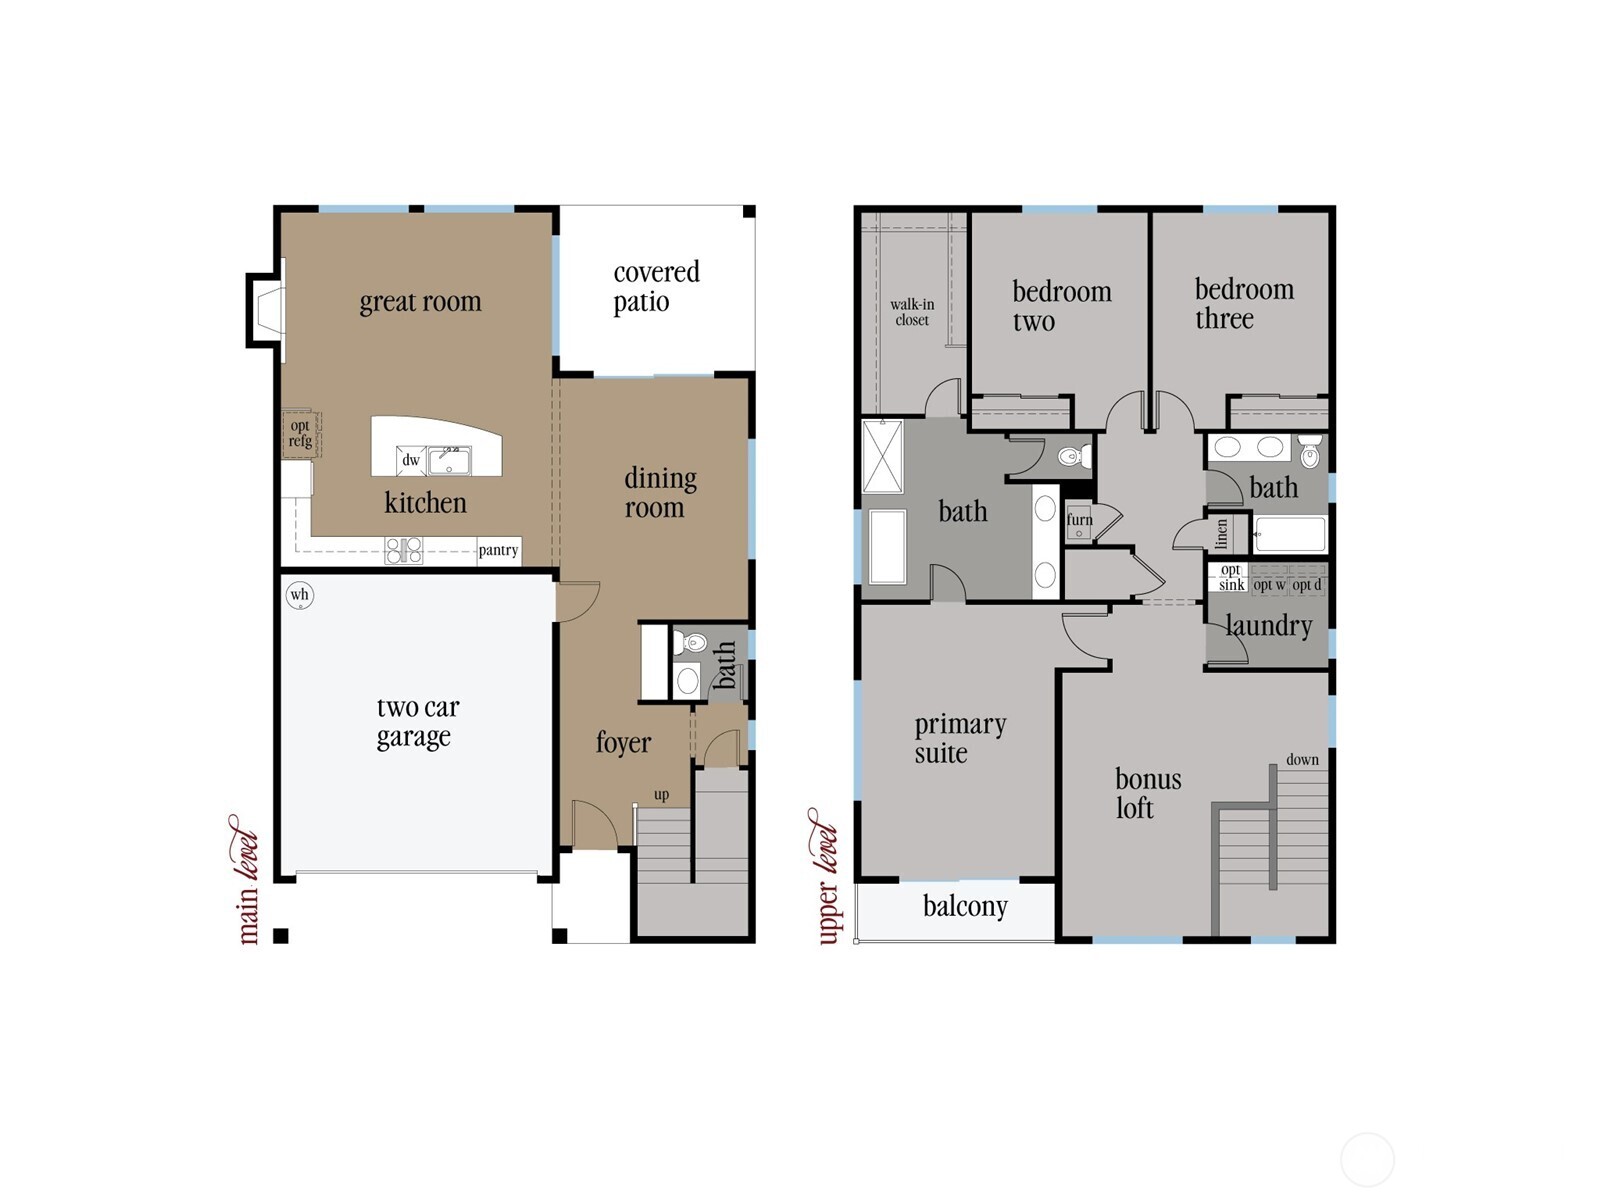
Digital Graphic – Floor Plan: This digital graphic illustrates the thoughtfully designed two-story Davis floor plan at Rosewood Manor. The layout features an open-concept main level with a spacious great room, covered outdoor living, an inviting dining area, and a well-appointed kitchen with walk-in pantry. Upstairs, the private primary suite is complemented by two additional bedrooms, a versatile bonus loft, two full bathrooms, and a conveniently located laundry room, creating a flexible design that supports a variety of lifestyles. All photos, renderings, site maps, and floor plans are provided for visualization purposes only.
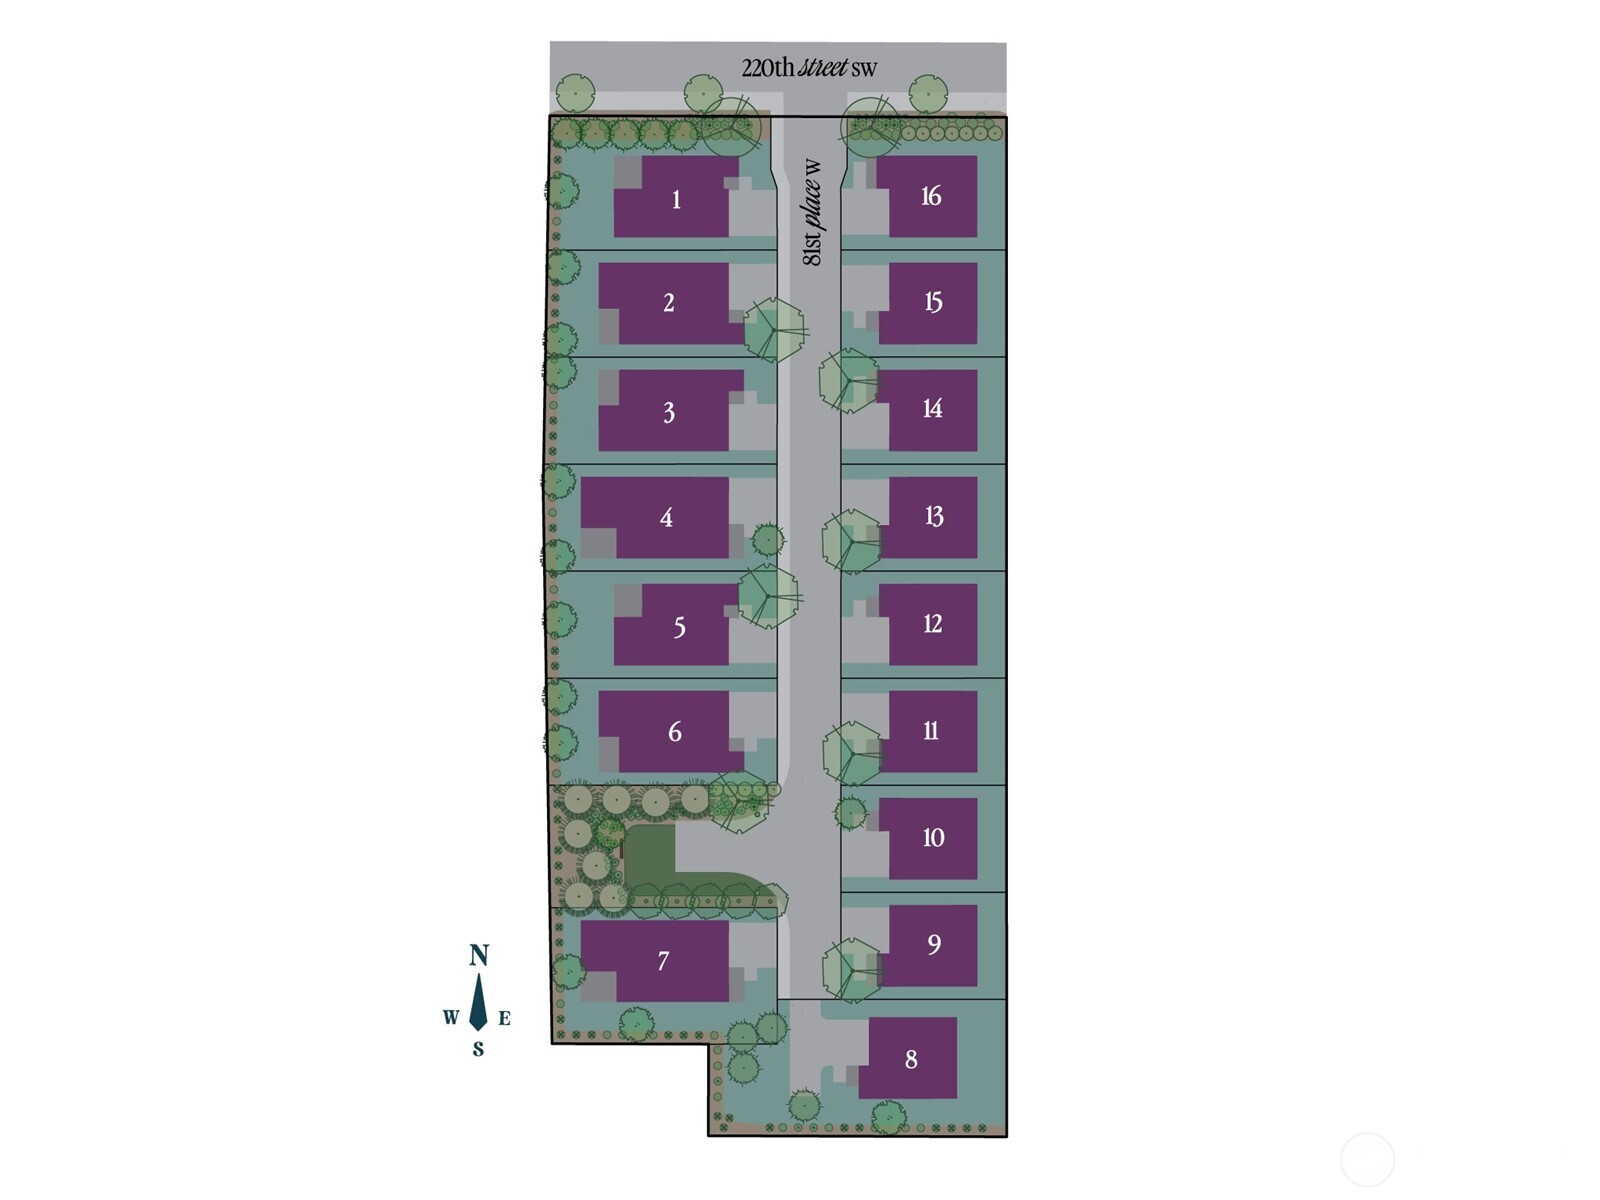
Digital Graphic – Community Site Plan: This digital graphic illustrates the Rosewood Manor community site plan, a boutique collection of sixteen thoughtfully designed detached condominium homes in Edmonds. The site plan highlights the community layout, home locations, internal private drive, and surrounding landscaped open spaces, offering a helpful overview of the neighborhood's design and orientation. Rosewood Manor was carefully planned to create a welcoming residential setting while providing convenient access to shopping, dining, parks, and major commuter routes throughout the greater Edmonds area. All photos, renderings, site maps, and floor plans are provided for visualization purposes only.
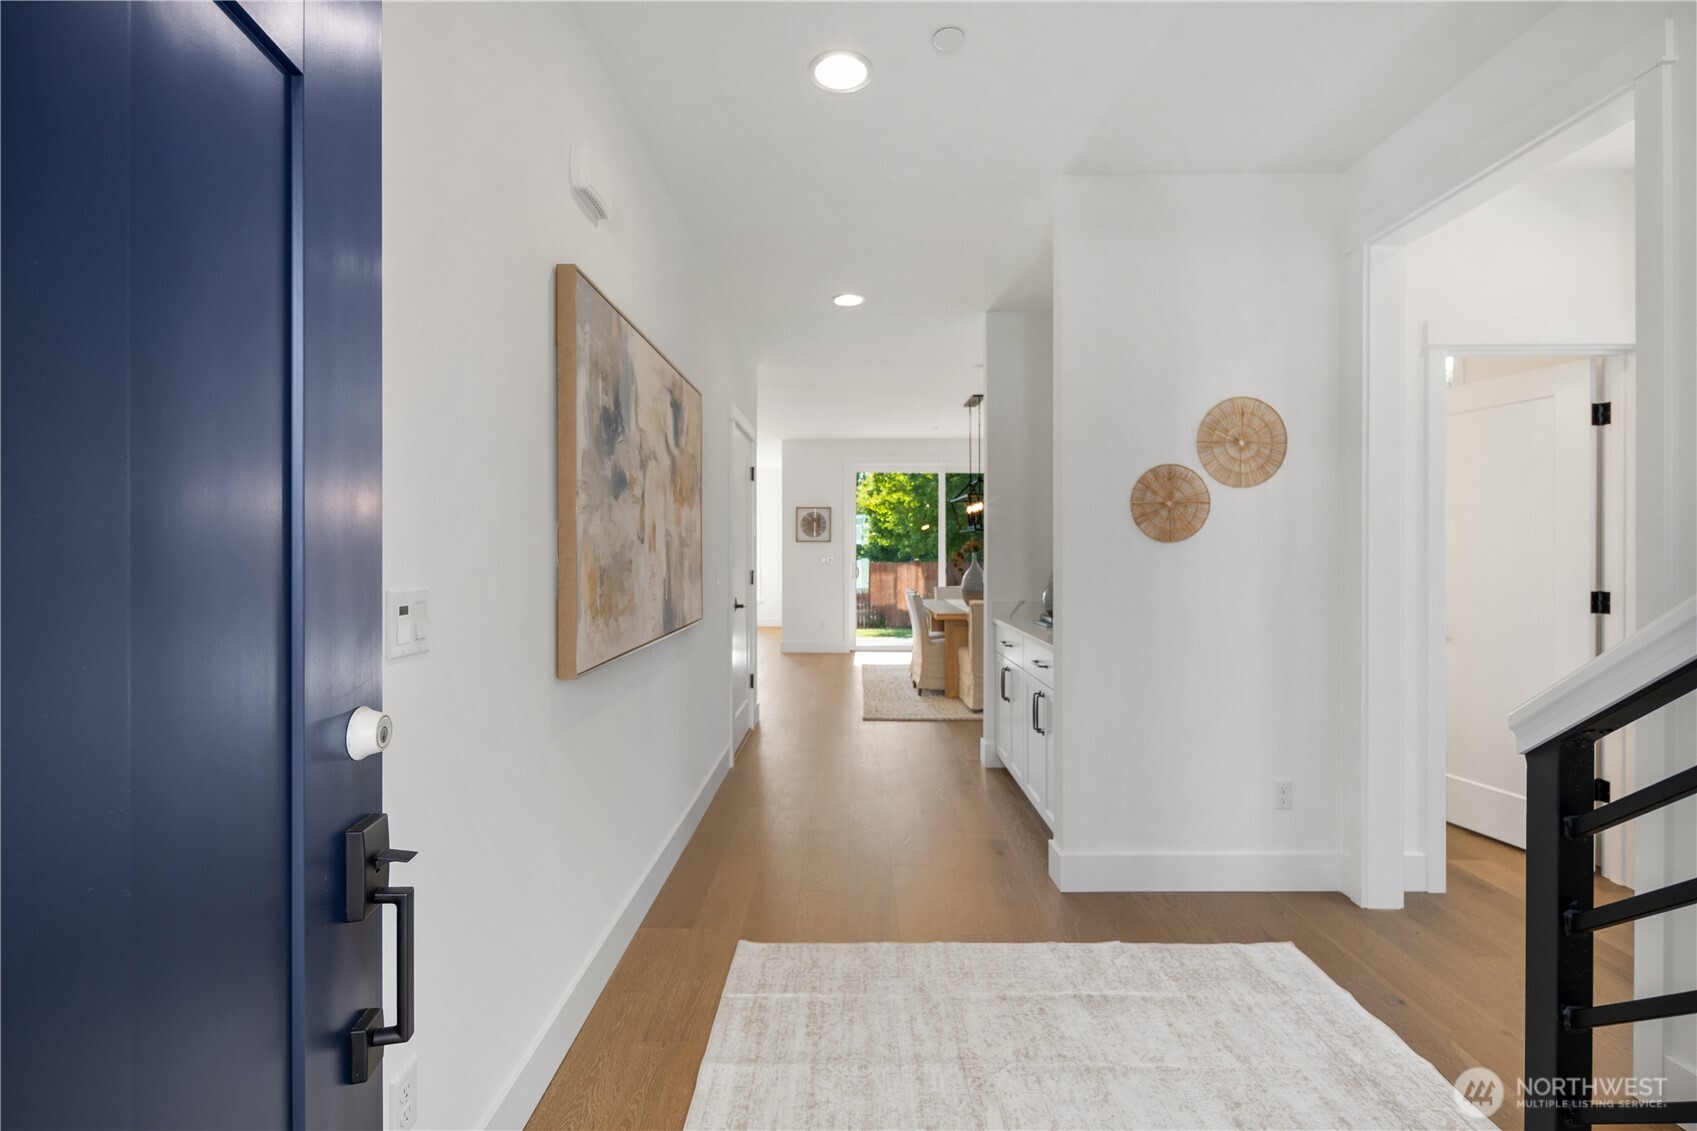
Entry: From the moment you step inside, the Davis welcomes you with warm natural light, clean architectural lines, and thoughtfully designed sightlines that draw your eye through the heart of the home. A convenient drop zone near the garage entry provides an organized space for everyday essentials, while the open-concept layout creates an immediate sense of connection between the entry, kitchen, dining area, and great room. At Rosewood Manor in Edmonds, every new construction home is designed with purposeful details that make everyday living both beautiful and effortless. These photos are of the Davis model home at Rosewood Manor, so the floor plan, color selections, building orientation, finishes, home outlook, and other features will vary. All photos, renderings, site maps, and floor plans are provided for visualization purposes only.
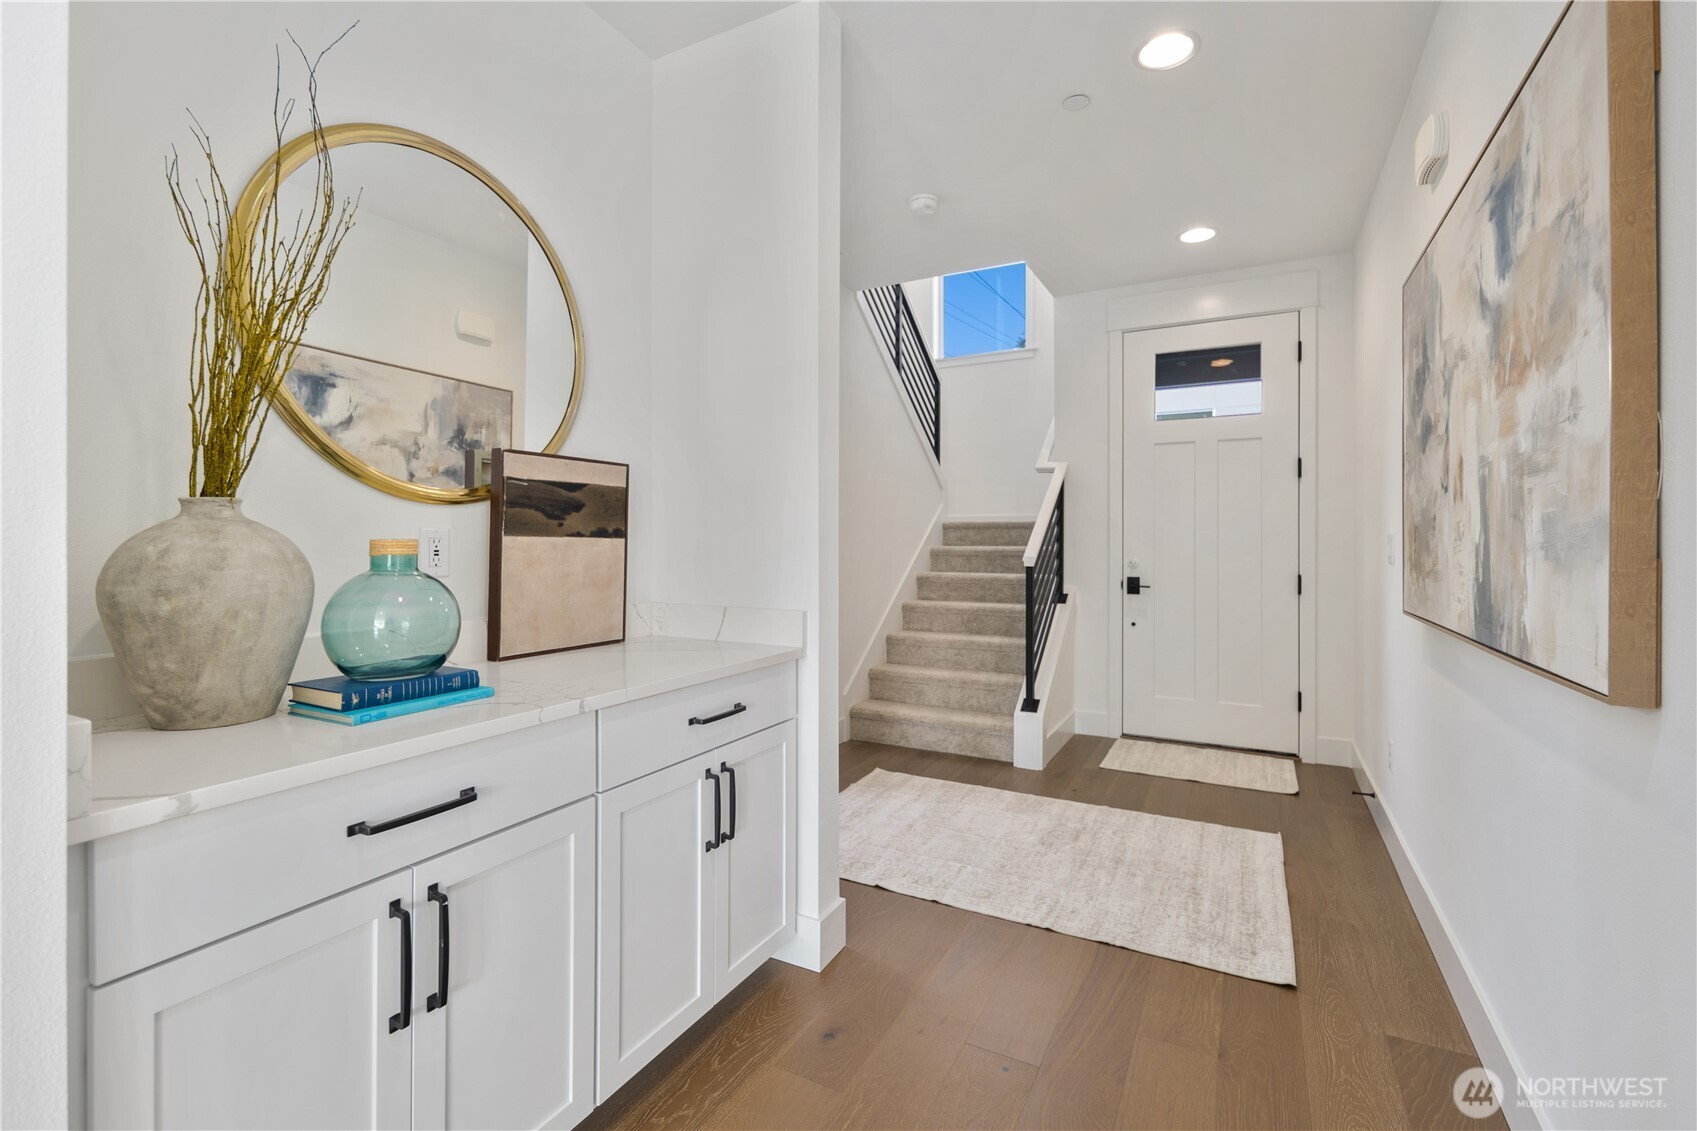
Entry: Thoughtfully positioned just inside the garage entrance, the Davis' built-in drop zone provides a dedicated space to organize coats, bags, shoes, and everyday essentials before entering the main living areas. Integrated cabinetry adds valuable storage while maintaining the clean, timeless aesthetic found throughout the home. At Rosewood Manor in Edmonds, purposeful features like this reflect Adamant Homes' commitment to creating new construction homes that are as functional for everyday life as they are beautiful to experience. These photos are of the Davis model home at Rosewood Manor, so the floor plan, color selections, building orientation, finishes, home outlook, and other features will vary. All photos, renderings, site maps, and floor plans are provided for visualization purposes only.
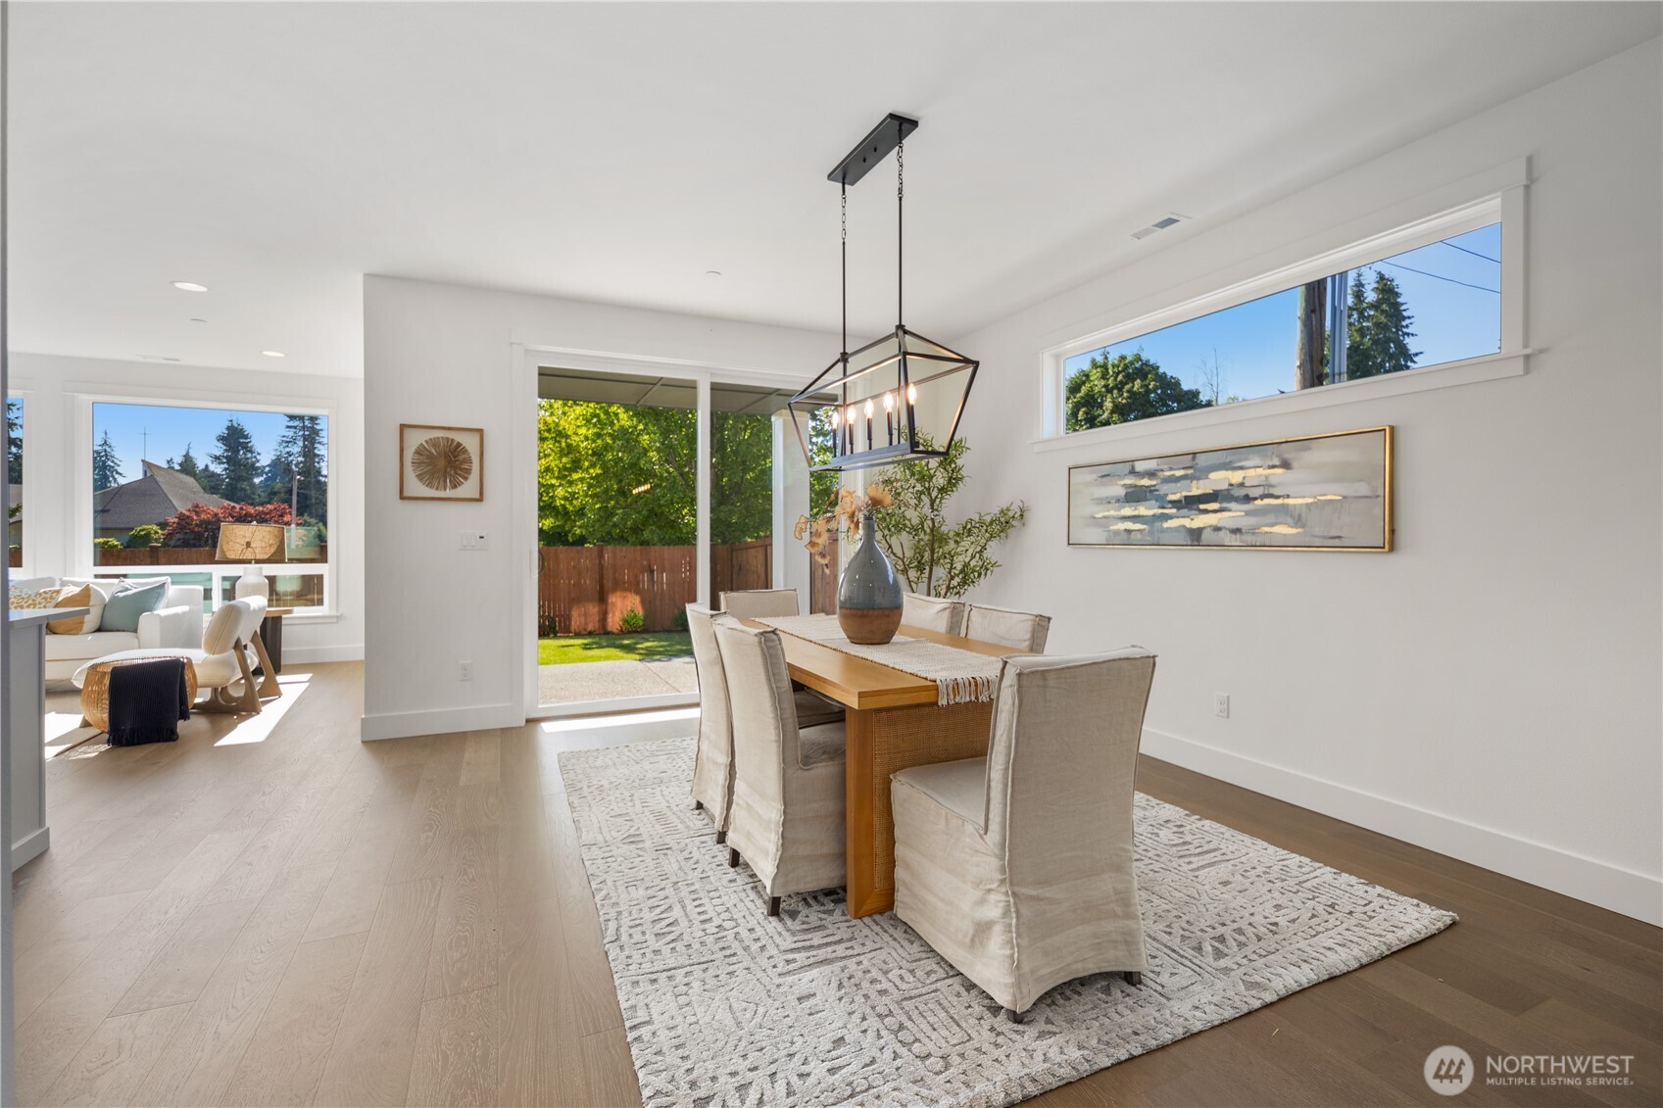
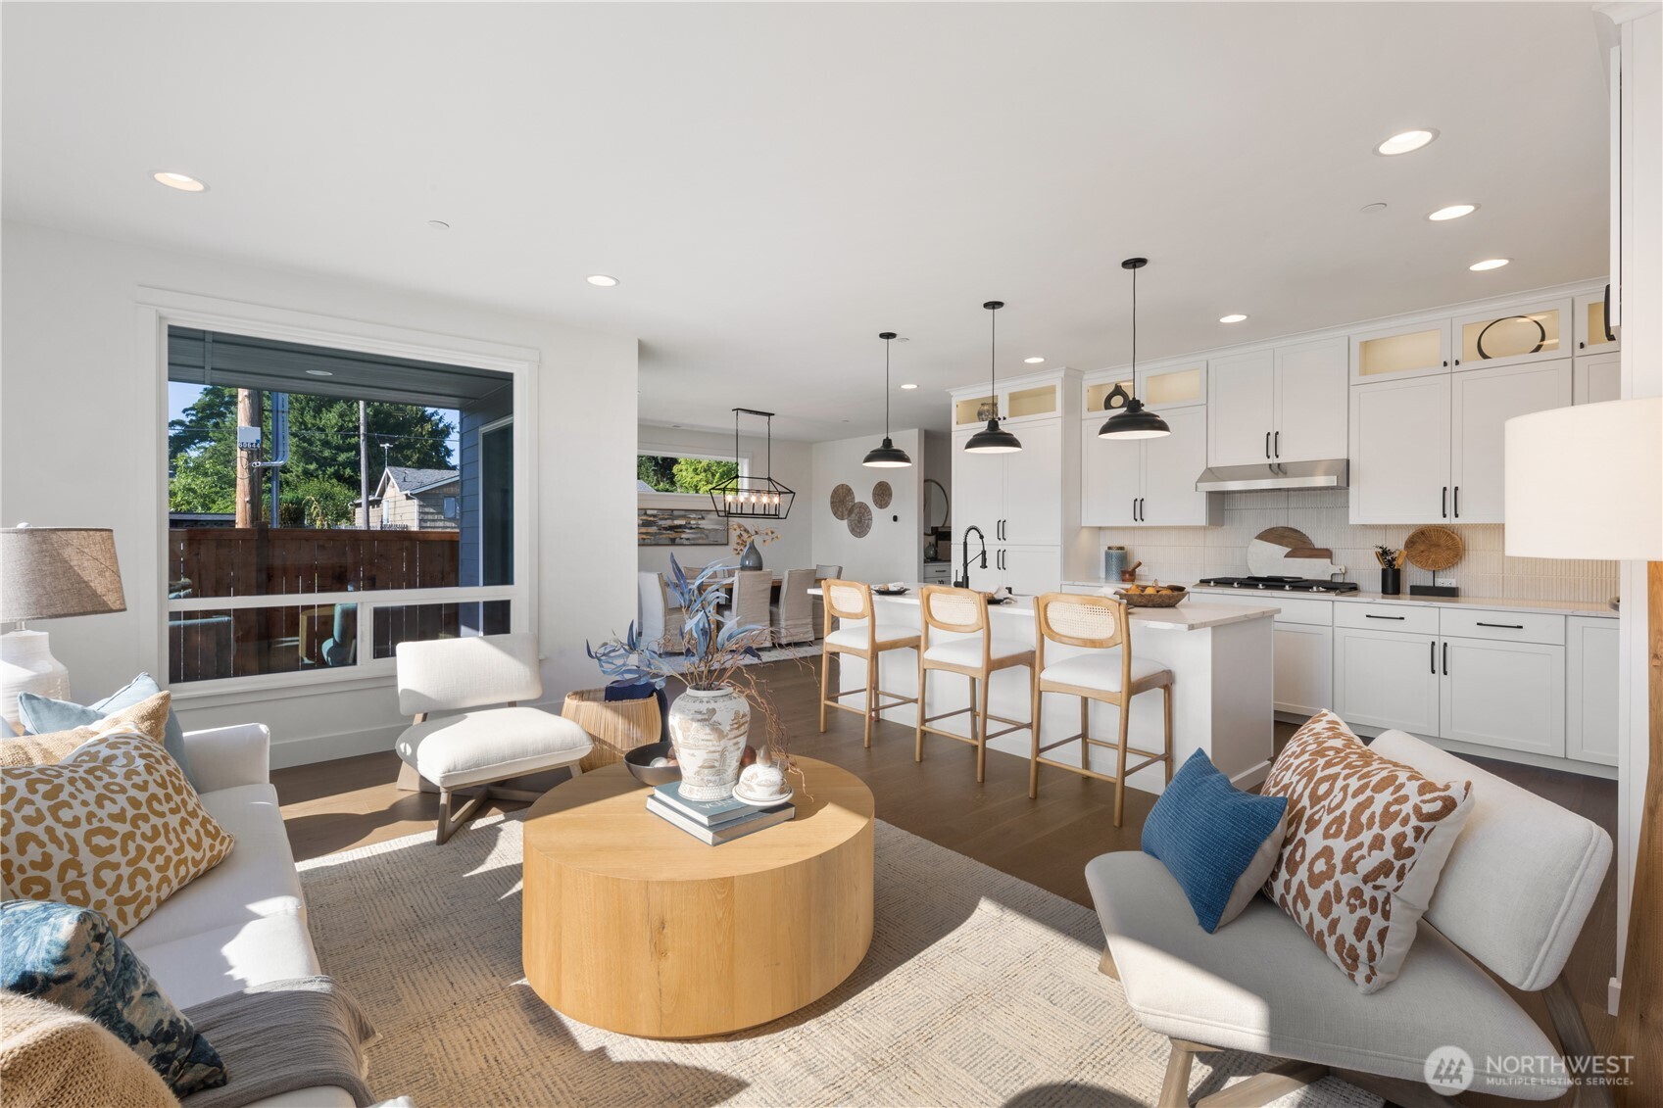
Dining Room: Perfectly positioned between the kitchen, great room, and covered outdoor patio, the Davis' dining room creates a natural gathering space while maintaining a distinct sense of place within the home's open-concept design. Expansive windows and sliding glass doors fill the space with natural light while creating a seamless connection to the private backyard, making indoor and outdoor entertaining feel effortless. At Rosewood Manor in Edmonds, thoughtful design and quality craftsmanship come together to create new construction homes that are as inviting for everyday meals as they are for memorable celebrations. These photos are of the Davis model home at Rosewood Manor, so the floor plan, color selections, building orientation, finishes, home outlook, and other features will vary. All photos, renderings, site maps, and floor plans are provided for visualization purposes only.
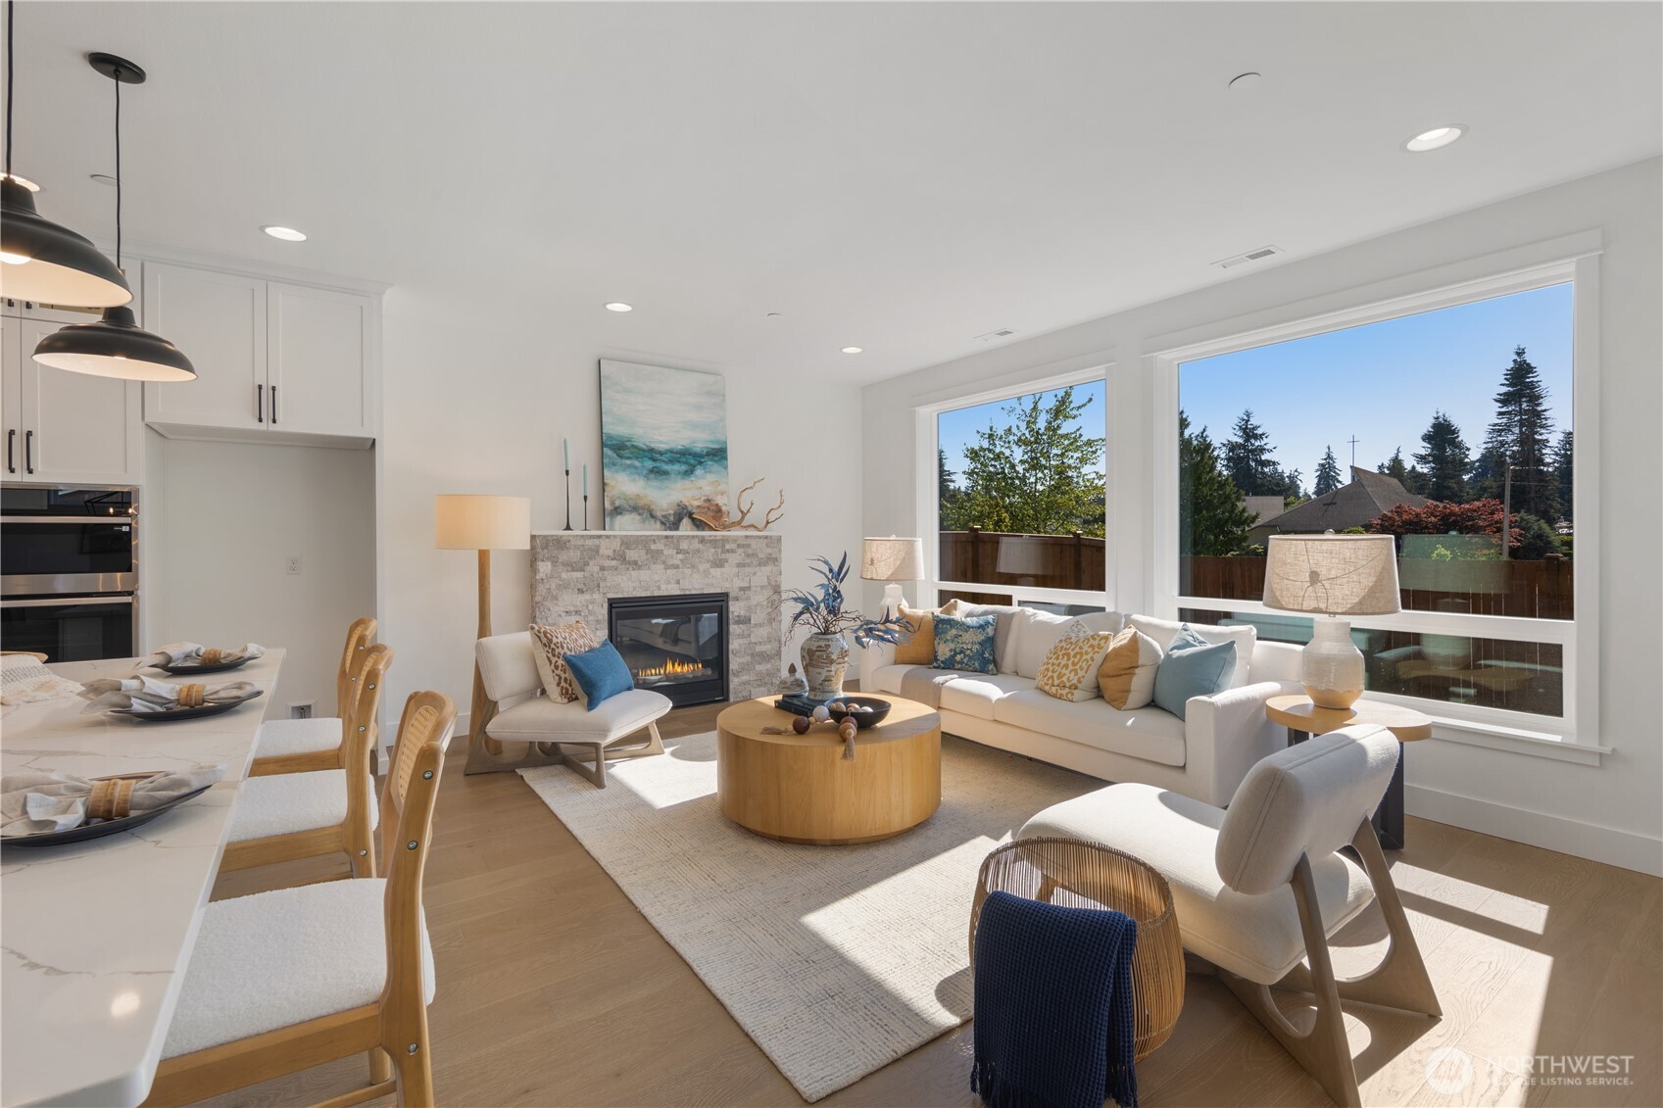
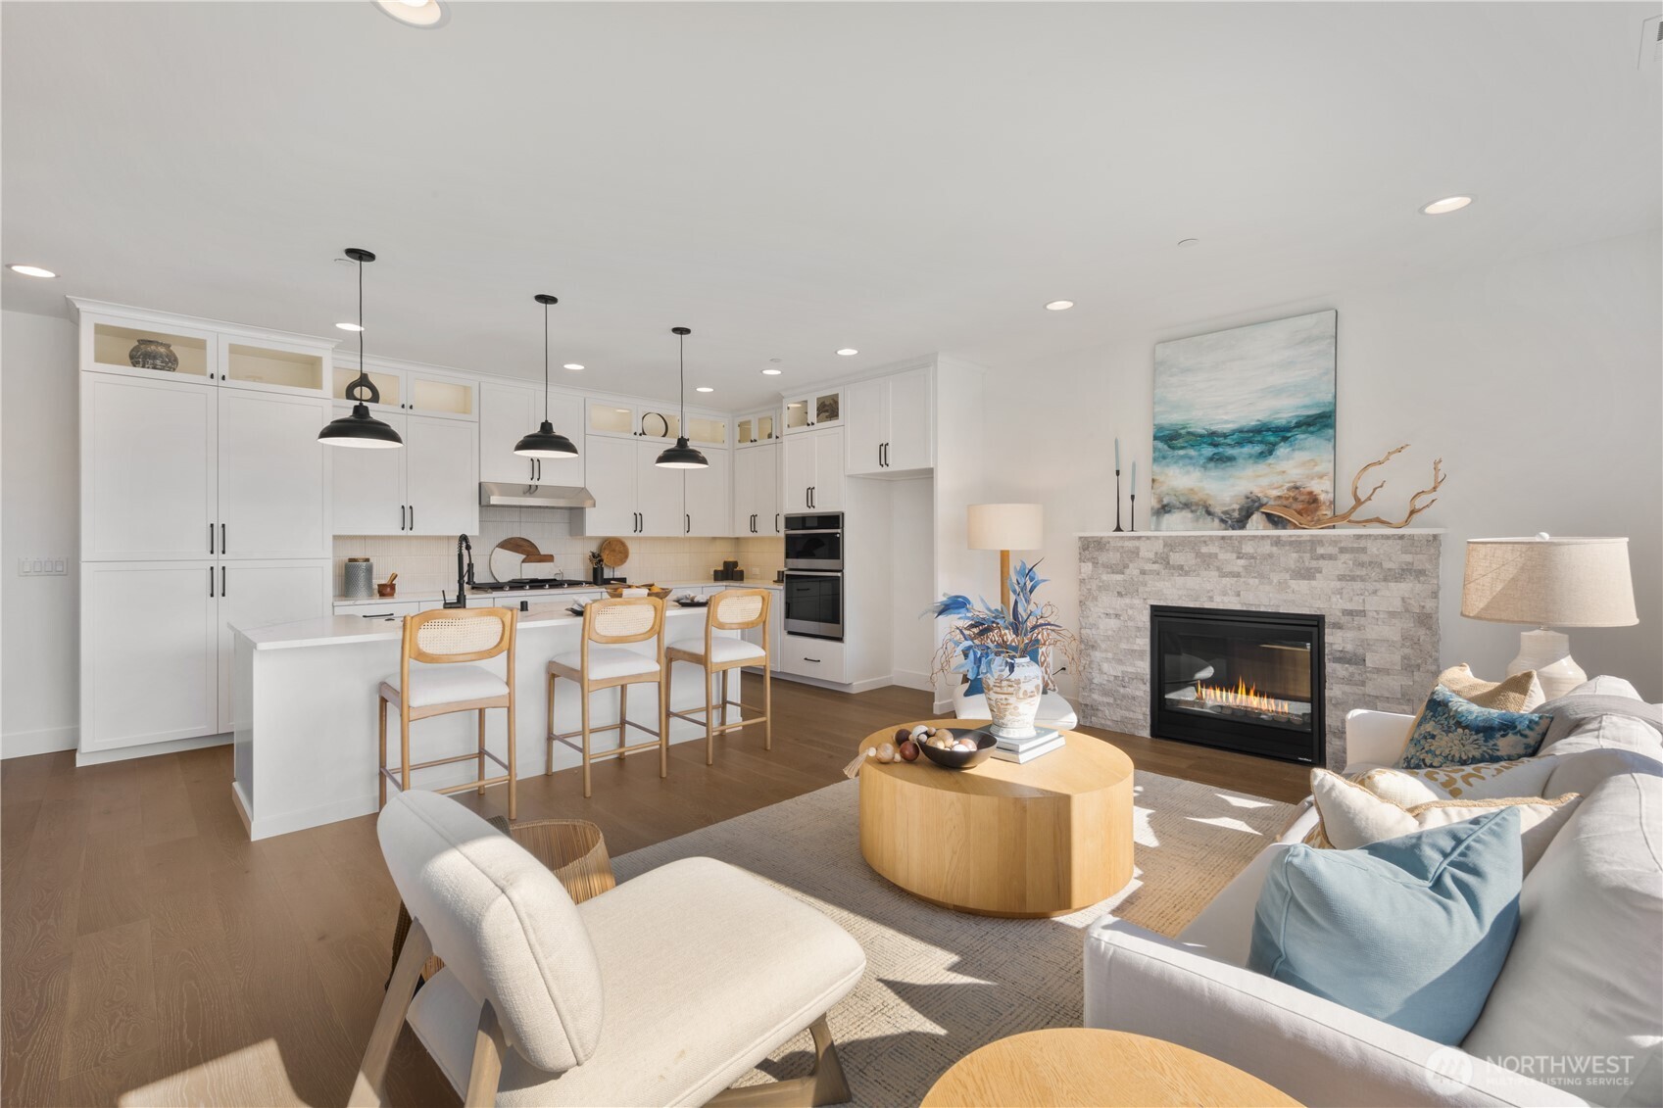
Great Room: Bathed in natural light from expansive windows, the Davis' great room creates a warm, welcoming atmosphere that changes beautifully throughout the day. Anchored by a cozy fireplace and seamlessly connected to the kitchen, dining room, and covered patio, this inviting space was thoughtfully designed for both everyday comfort and effortless entertaining. At Rosewood Manor in Edmonds, Adamant Homes combines timeless Pacific Northwest design with quality craftsmanship to create new construction homes that feel bright, connected, and exceptionally livable. These photos are of the Davis model home at Rosewood Manor, so the floor plan, color selections, building orientation, finishes, home outlook, and other features will vary. All photos, renderings, site maps, and floor plans are provided for visualization purposes only.
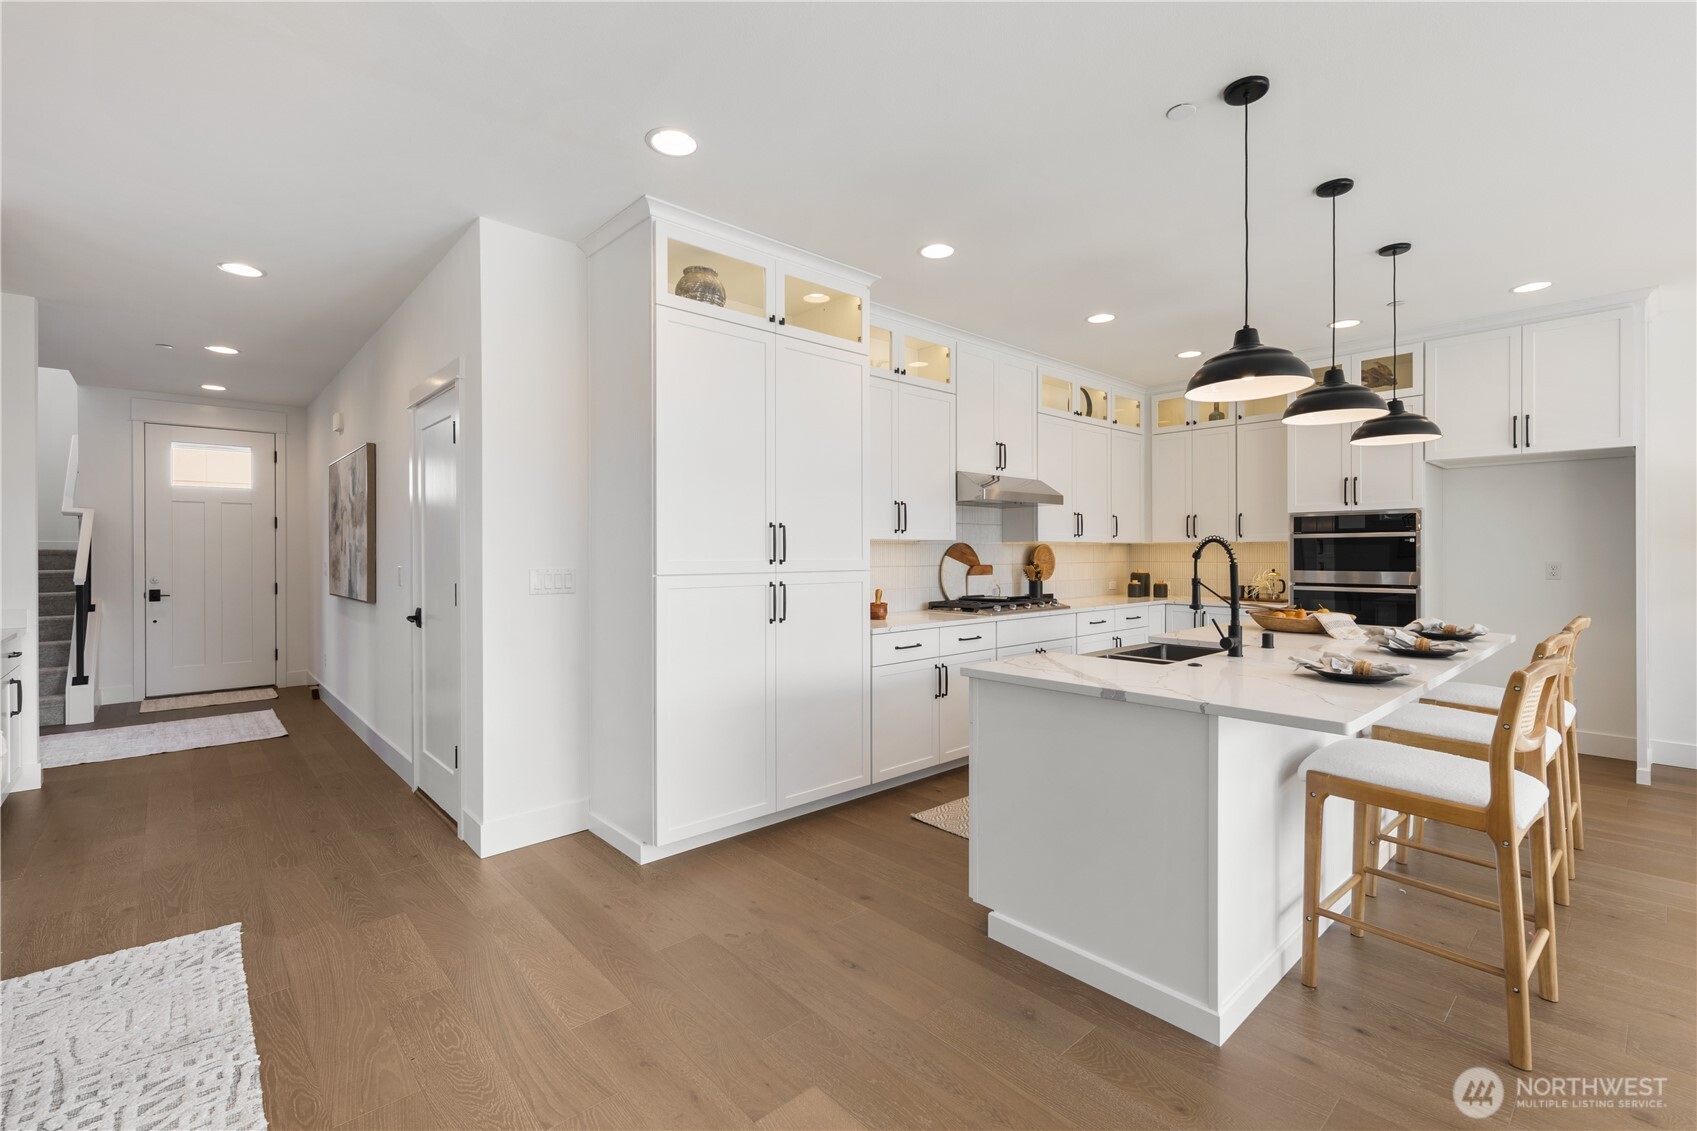
Great Room & Kitchen: Thoughtfully designed for both everyday living and effortless entertaining, the Davis seamlessly connects the great room and kitchen while allowing each space to maintain its own distinct character. A wall of floor-to-ceiling pantry cabinetry provides exceptional storage, complementing the oversized island and creating a kitchen that is as functional as it is beautiful. At Rosewood Manor in Edmonds, Adamant Homes combines intentional design, quality craftsmanship, and timeless Pacific Northwest style to create new construction homes that live as beautifully as they look. These photos are of the Davis model home at Rosewood Manor, so the floor plan, color selections, building orientation, finishes, home outlook, and other features will vary. All photos, renderings, site maps, and floor plans are provided for visualization purposes only.
Main Living Area: Designed to bring people together while giving each space its own distinct identity, the Davis' main living area seamlessly connects the great room, kitchen, and dining room into one cohesive environment. Expansive windows, soaring ceilings, and thoughtful sightlines create an open, light-filled atmosphere, while the oversized island naturally serves as the heart of the home for gathering, conversation, and everyday living. At Rosewood Manor in Edmonds, Adamant Homes thoughtfully balances timeless Pacific Northwest design with quality craftsmanship, creating new construction homes that feel welcoming from the moment you arrive. These photos are of the Davis model home at Rosewood Manor, so the floor plan, color selections, building orientation, finishes, home outlook, and other features will vary. All photos, renderings, site maps, and floor plans are provided for visualization purposes only.
Main Living Area: Centered around a generous gathering island, the Davis' thoughtfully designed main living area brings together the kitchen, dining room, great room, and entry into one cohesive, highly functional space. Exceptional storage, expansive sightlines, and carefully defined living areas create an open floor plan that feels both spacious and intentionally organized. At Rosewood Manor in Edmonds, Adamant Homes pairs timeless Pacific Northwest design with practical everyday functionality, creating new construction homes that are as enjoyable to live in as they are to entertain in. These photos are of the Davis model home at Rosewood Manor, so the floor plan, color selections, building orientation, finishes, home outlook, and other features will vary. All photos, renderings, site maps, and floor plans are provided for visualization purposes only.
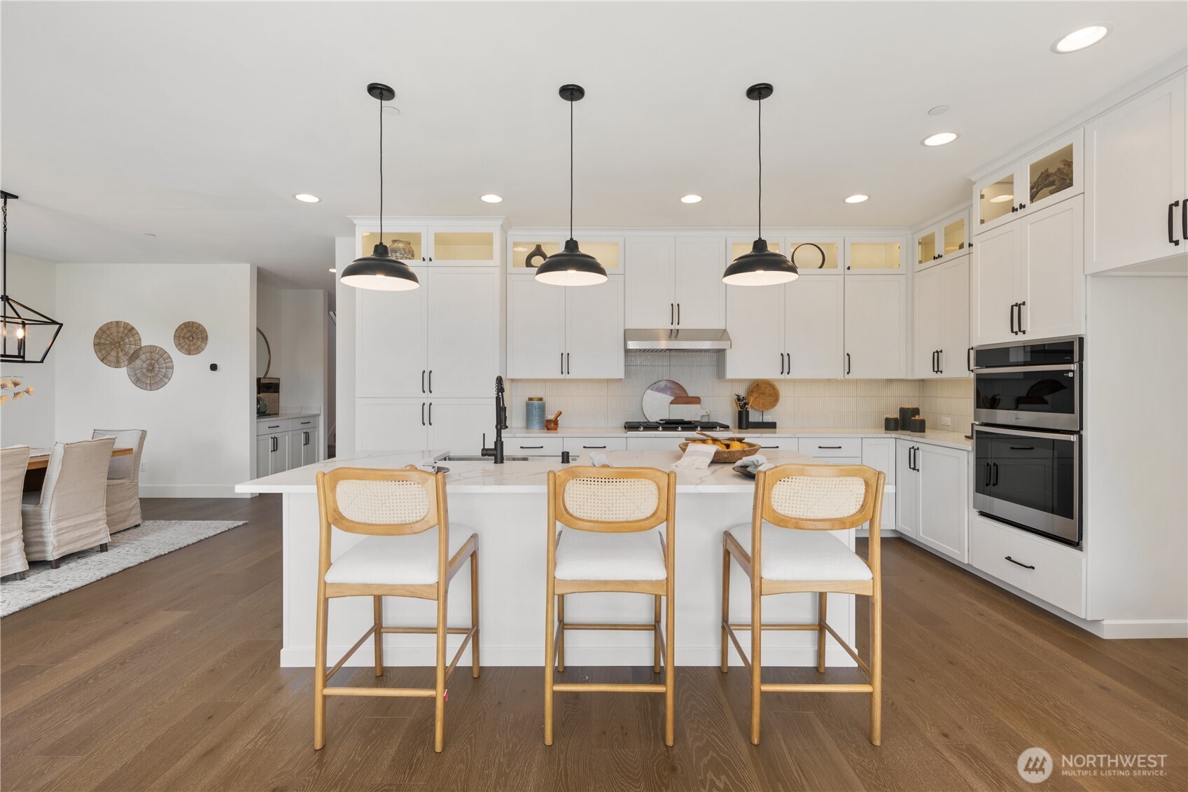
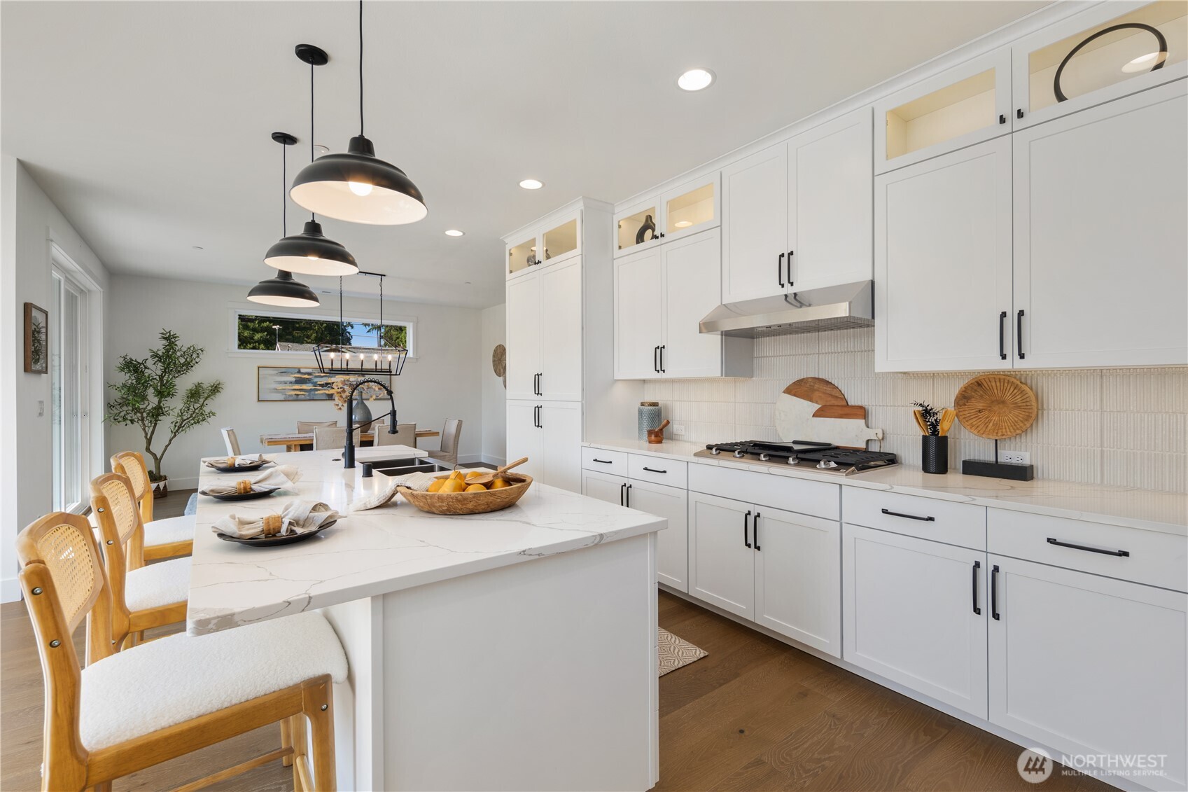
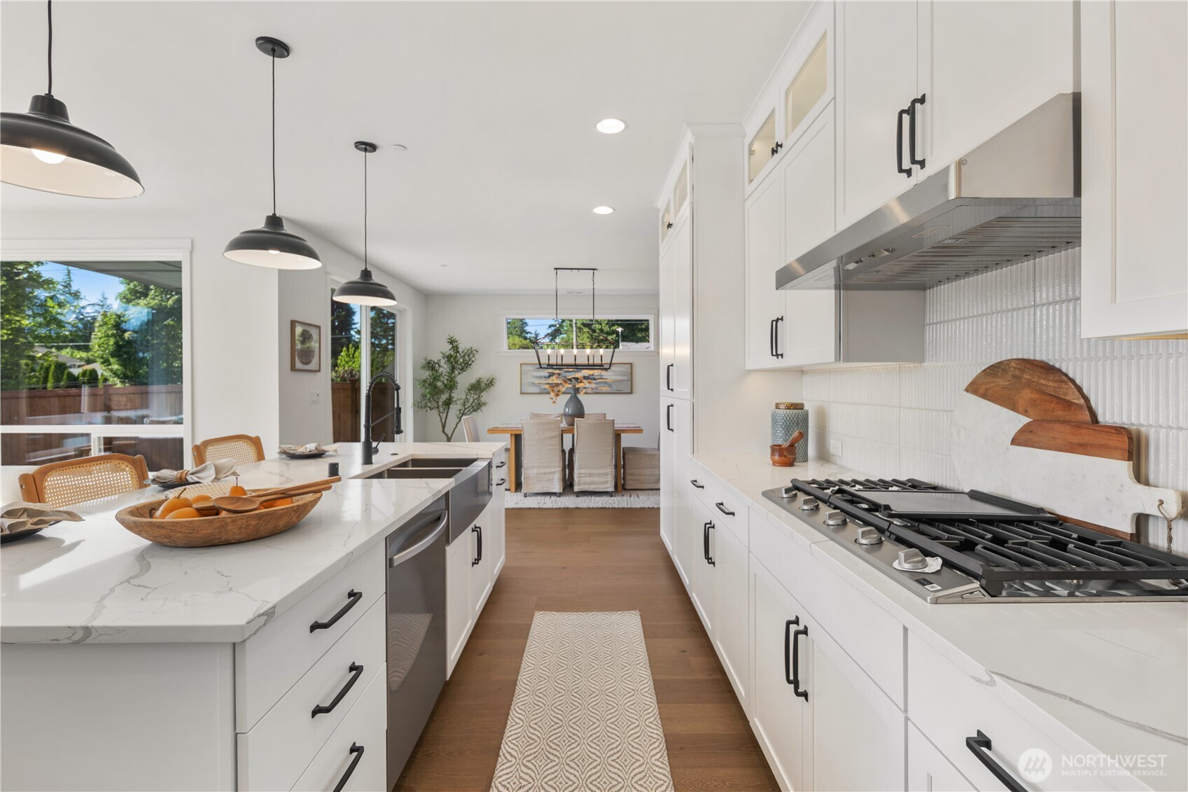
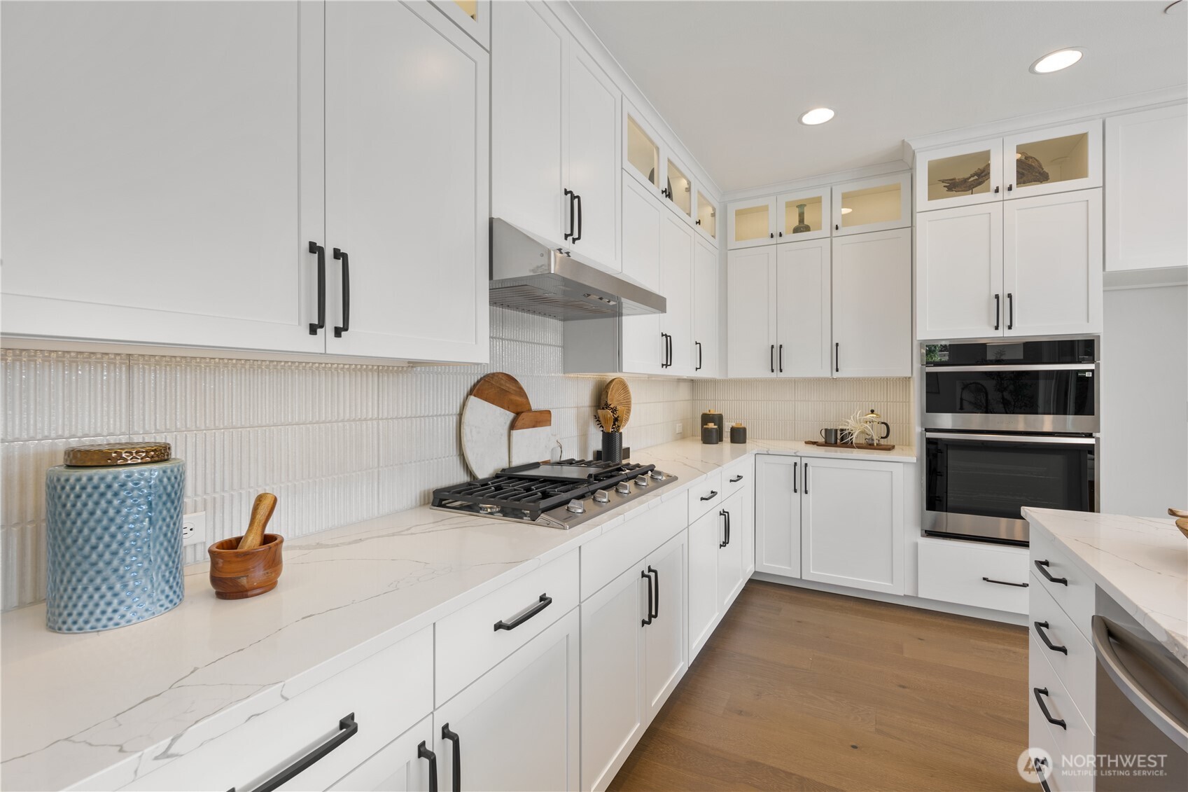
Kitchen: Designed to balance beauty with everyday functionality, the Davis' kitchen features an oversized gathering island, extensive floor-to-ceiling pantry cabinetry, generous prep space, and premium appliances. Clean lines, thoughtfully selected finishes, and abundant storage create a workspace that is equally suited for everyday meals and effortless entertaining. At Rosewood Manor in Edmonds, Adamant Homes thoughtfully designs every new construction kitchen to maximize organization, efficiency, and timeless Pacific Northwest style. These photos are of the Davis model home at Rosewood Manor, so the floor plan, color selections, building orientation, finishes, home outlook, and other features will vary. All photos, renderings, site maps, and floor plans are provided for visualization purposes only.
Kitchen: Designed for both efficiency and connection, the Davis' kitchen offers generous prep space, a spacious gathering island, and an intuitive workflow that makes everyday living feel effortless. Expansive sightlines extend from the kitchen through the dining room to the covered patio and backyard, allowing conversations and natural light to flow throughout the main living area. At Rosewood Manor in Edmonds, Adamant Homes thoughtfully combines timeless Pacific Northwest design with practical functionality, creating new construction homes that are as enjoyable to cook in as they are to gather in. These photos are of the Davis model home at Rosewood Manor, so the floor plan, color selections, building orientation, finishes, home outlook, and other features will vary. All photos, renderings, site maps, and floor plans are provided for visualization purposes only.
Kitchen: Every detail of the Davis' kitchen has been thoughtfully selected to blend timeless style with everyday durability. A full-height tile backsplash, premium cabinetry, expansive quartz countertops, and abundant workspace are complemented by extensive floor-to-ceiling storage, creating a kitchen that is both beautiful and exceptionally functional. At Rosewood Manor in Edmonds, Adamant Homes pairs quality craftsmanship with intentional Pacific Northwest design to create new construction homes built for the way people live today. These photos are of the Davis model home at Rosewood Manor, so the floor plan, color selections, building orientation, finishes, home outlook, and other features will vary. All photos, renderings, site maps, and floor plans are provided for visualization purposes only.
Main Living Area: The Davis' thoughtfully planned main level is designed to simplify everyday living, with intuitive connections between the front entry, built-in drop zone, garage, kitchen, dining room, and great room. Extensive floor-to-ceiling cabinetry, an oversized gathering island, and open sightlines create a home that feels organized, welcoming, and effortlessly functional. At Rosewood Manor in Edmonds, Adamant Homes combines timeless Pacific Northwest design with quality craftsmanship to create new construction homes where every square foot is intentionally designed. These photos are of the Davis model home at Rosewood Manor, so the floor plan, color selections, building orientation, finishes, home outlook, and other features will vary. All photos, renderings, site maps, and floor plans are provided for visualization purposes only.
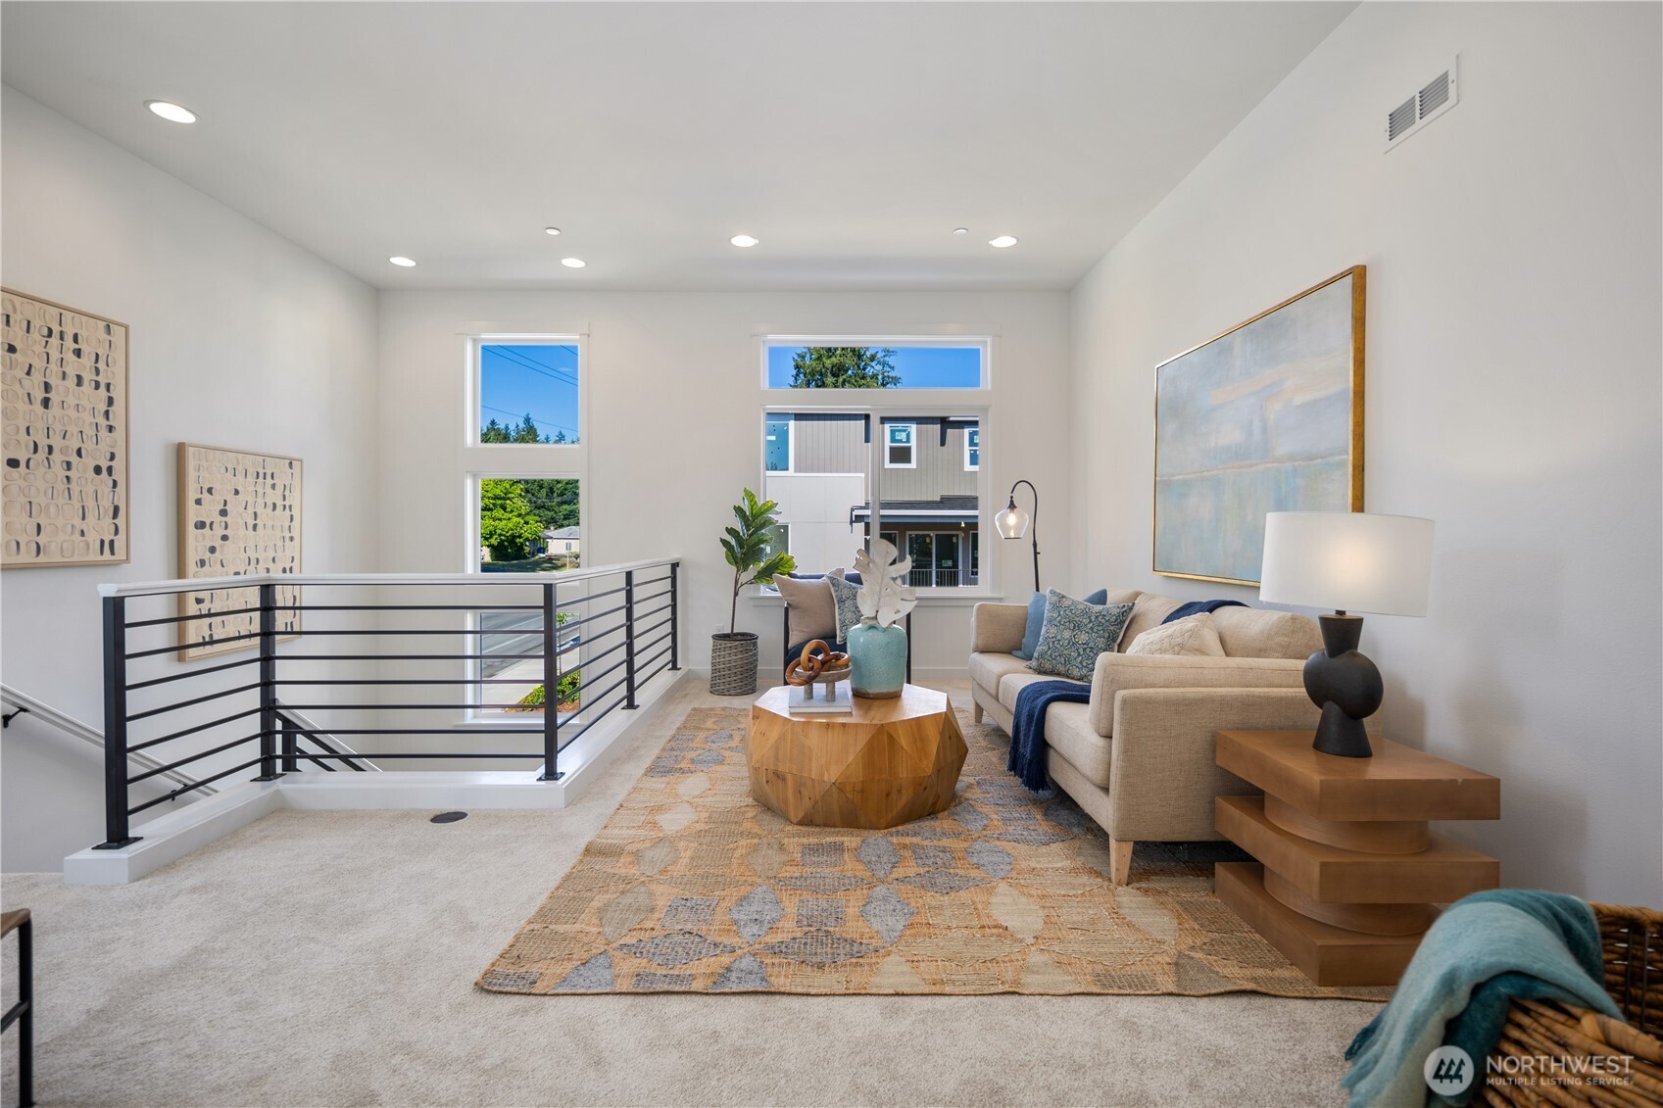
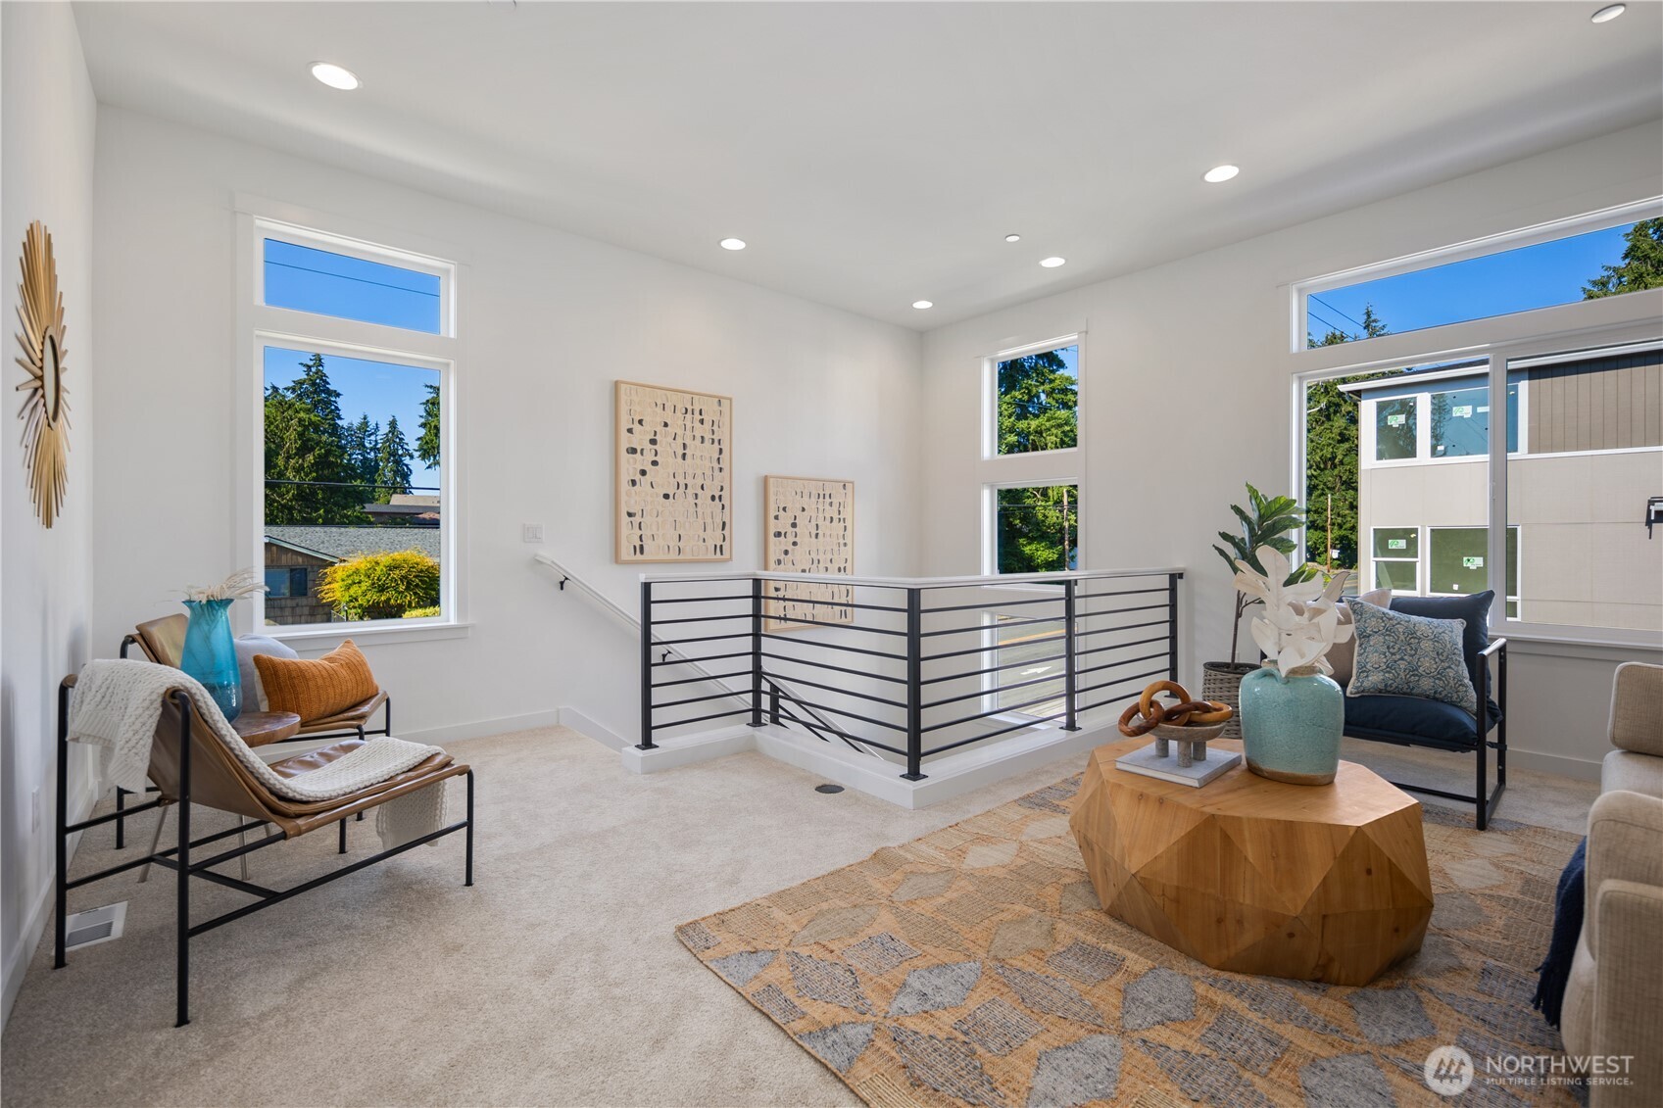
Bonus Loft: Positioned at the center of the upper level, the Davis' spacious bonus loft creates a flexible second living area that can easily adapt as your needs change. Whether envisioned as a media room, reading lounge, home office, creative studio, or additional gathering space, this thoughtfully designed retreat adds valuable everyday flexibility while maintaining a bright, open connection to the rest of the home. At Rosewood Manor in Edmonds, Adamant Homes designs new construction homes that balance purposeful living spaces with timeless Pacific Northwest style. These photos are of the Davis model home at Rosewood Manor, so the floor plan, color selections, building orientation, finishes, home outlook, and other features will vary. All photos, renderings, site maps, and floor plans are provided for visualization purposes only.
Bonus Loft: Filled with natural light from expansive windows and overlooking the staircase below, the Davis' upper-level bonus loft feels bright, open, and connected while still offering a comfortable retreat from the main living areas. Whether used as a quiet reading lounge, media room, home office, or creative space, this versatile room adapts effortlessly to changing needs. At Rosewood Manor in Edmonds, Adamant Homes thoughtfully designs new construction homes that maximize both flexibility and everyday livability through intentional Pacific Northwest design. These photos are of the Davis model home at Rosewood Manor, so the floor plan, color selections, building orientation, finishes, home outlook, and other features will vary. All photos, renderings, site maps, and floor plans are provided for visualization purposes only.
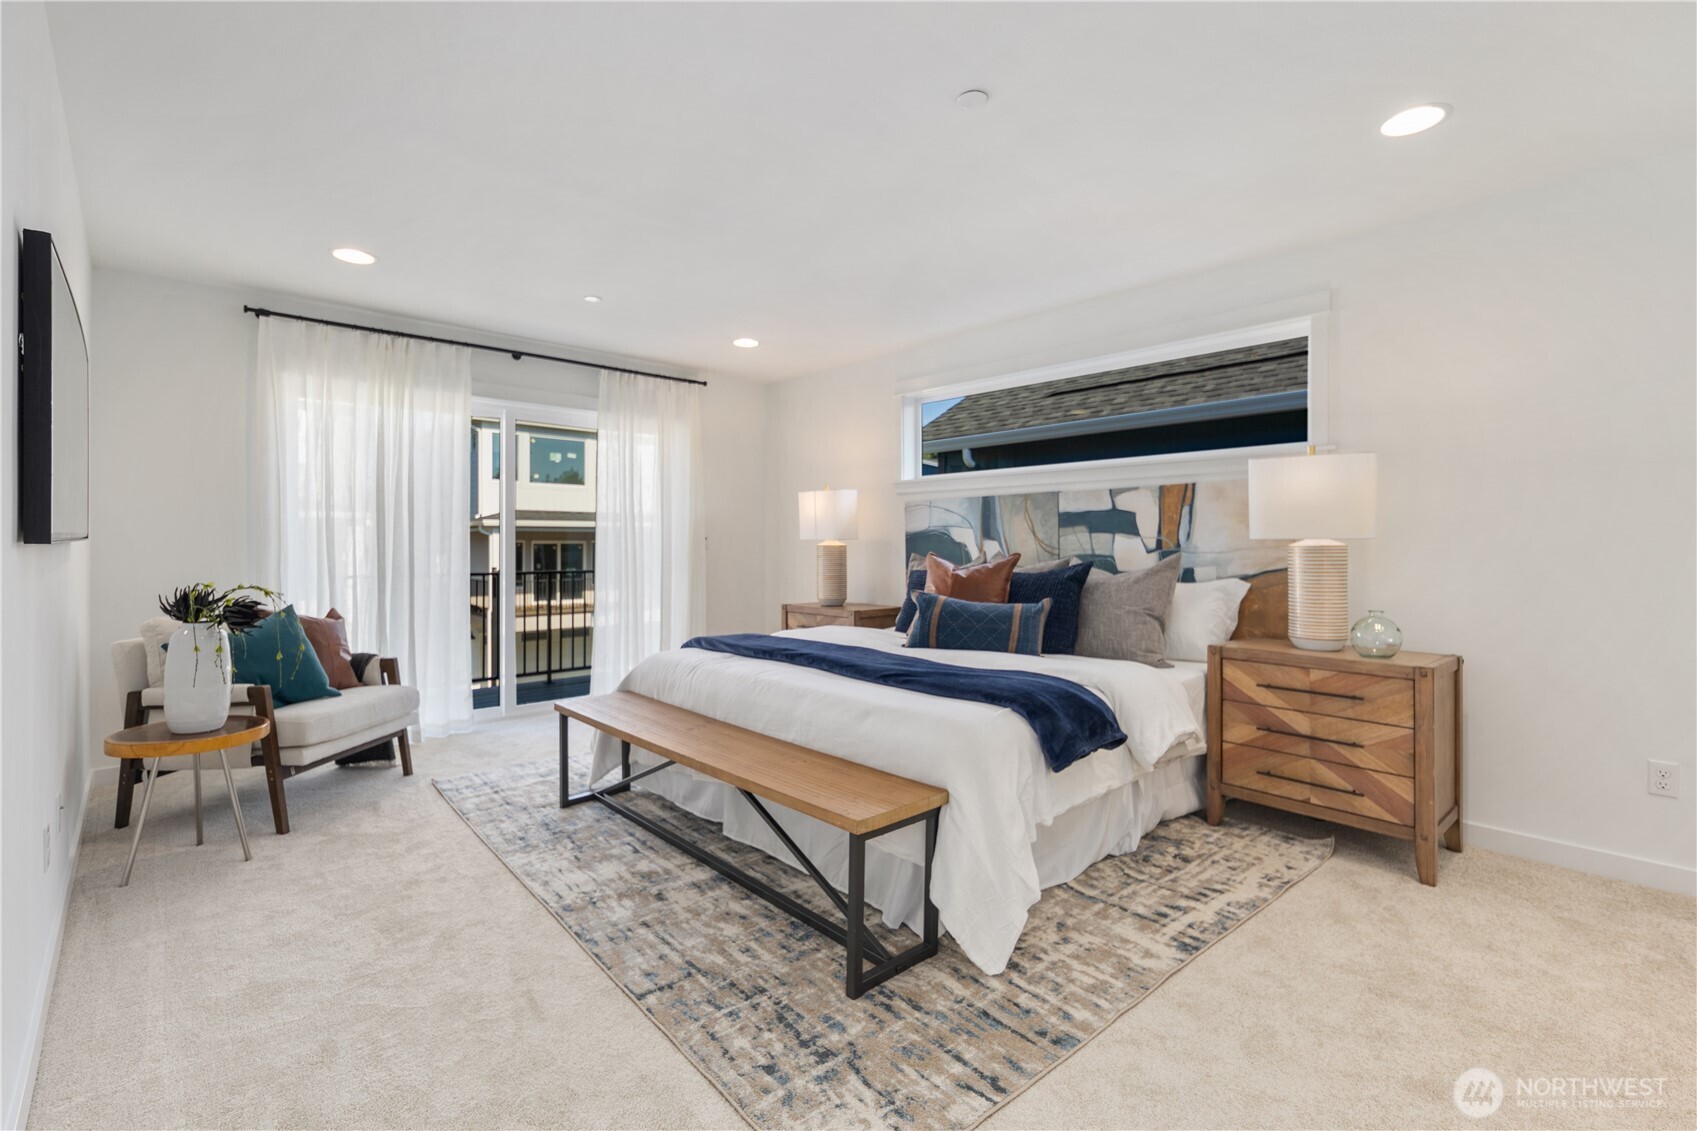
Primary Suite: Thoughtfully designed as a private retreat, the Davis' primary suite offers generous proportions, abundant natural light, and direct access to a private balcony, creating the perfect place to enjoy a quiet morning coffee or unwind at the end of the day. The spacious bedroom provides a peaceful escape while maintaining convenient access to the luxurious ensuite bath and walk-in closet. At Rosewood Manor in Edmonds, Adamant Homes combines timeless Pacific Northwest design with thoughtful details that elevate everyday living in every new construction home. These photos are of the Davis model home at Rosewood Manor, so the floor plan, color selections, building orientation, finishes, home outlook, and other features will vary. All photos, renderings, site maps, and floor plans are provided for visualization purposes only.
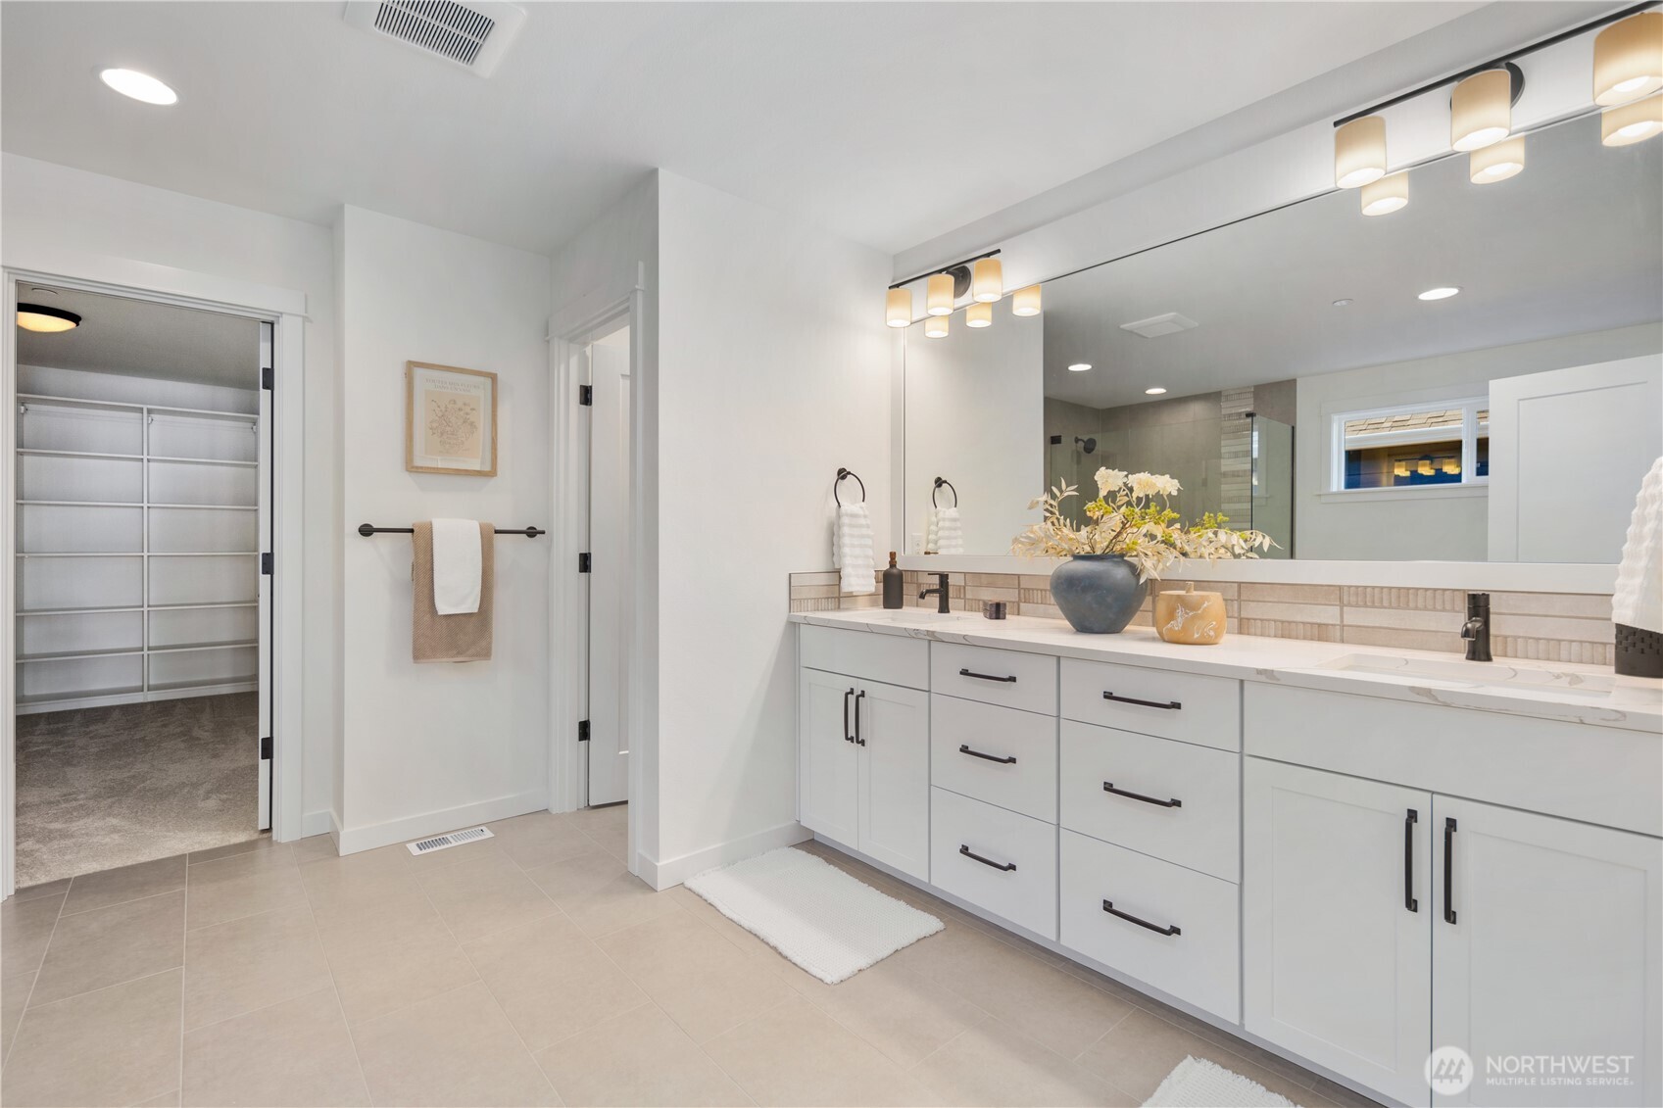
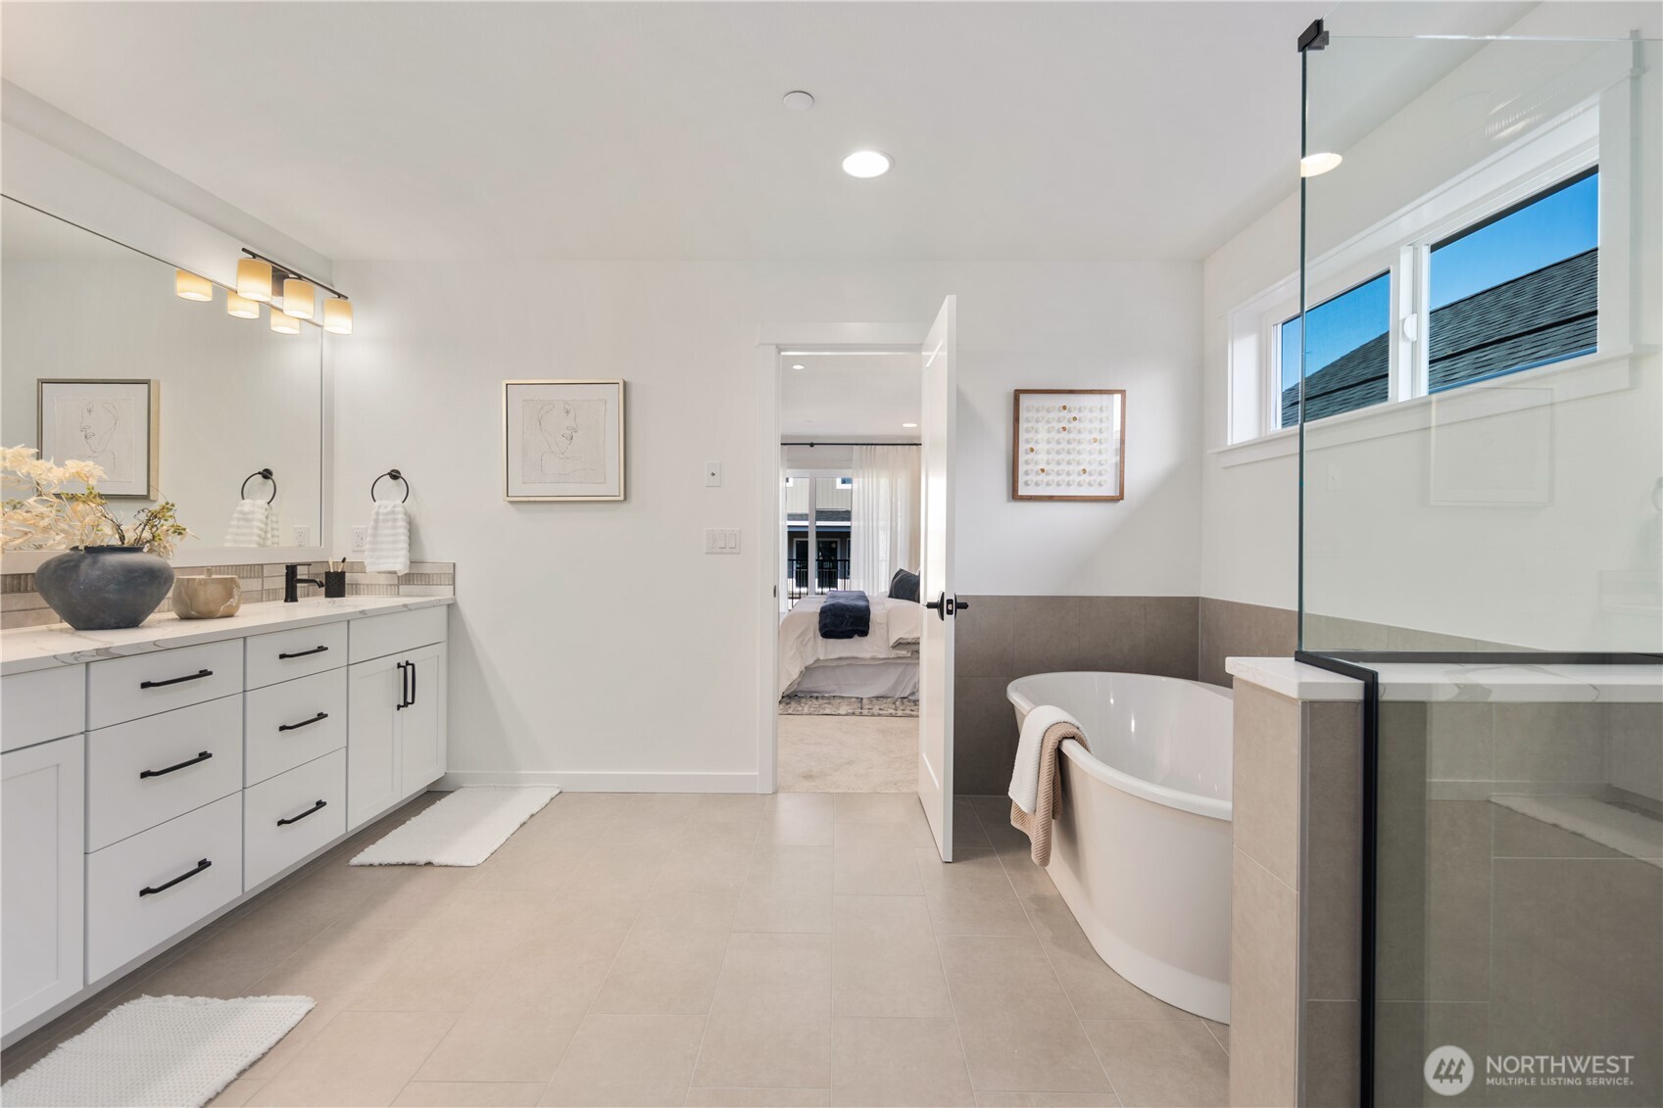
Primary Bathroom: Designed to bring a sense of calm and order to everyday routines, the Davis' spacious primary bathroom features an expansive dual-sink vanity with abundant storage, a private water closet, and direct access to the generous walk-in closet. Thoughtfully arranged to maximize both comfort and functionality, the ensuite creates a seamless transition between the primary suite and dressing area. At Rosewood Manor in Edmonds, Adamant Homes pairs timeless Pacific Northwest design with quality craftsmanship to create new construction homes that elevate everyday living. These photos are of the Davis model home at Rosewood Manor, so the floor plan, color selections, building orientation, finishes, home outlook, and other features will vary. All photos, renderings, site maps, and floor plans are provided for visualization purposes only.
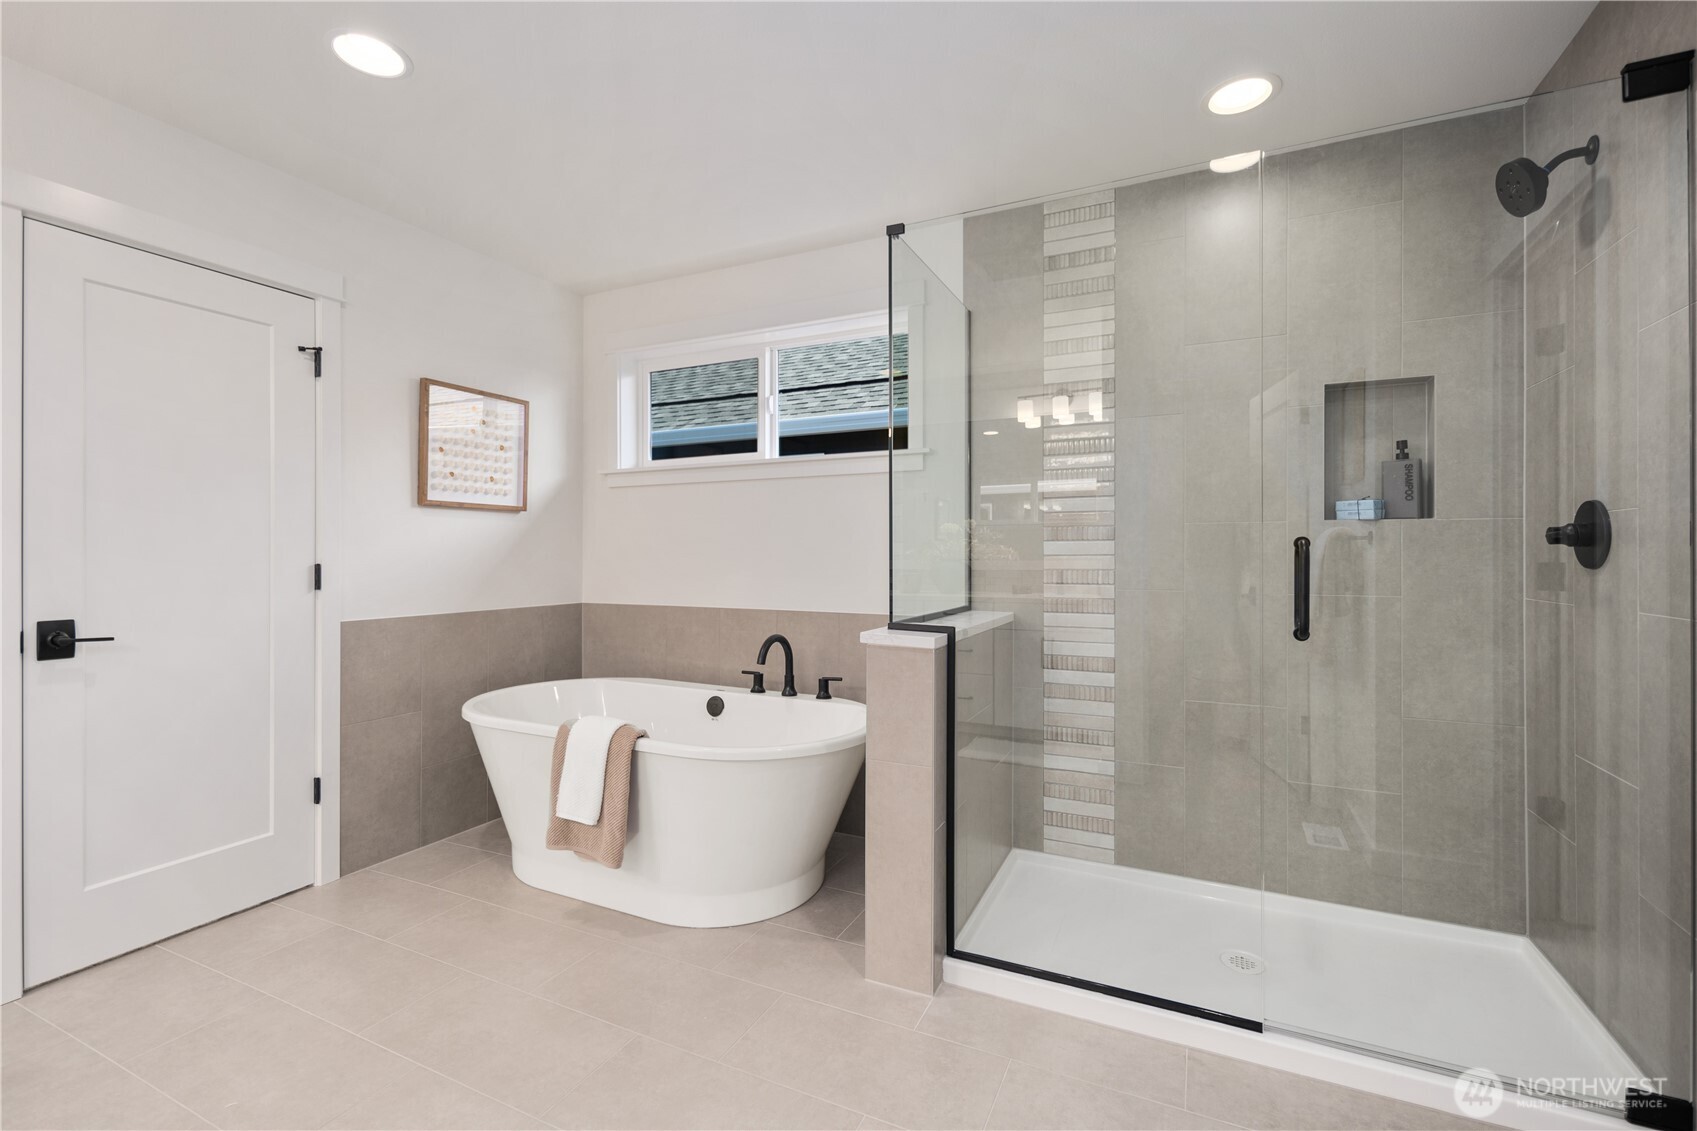
Primary Bathroom: Designed to create a true spa-inspired retreat, the Davis' luxurious primary bathroom pairs a freestanding soaking tub with a spacious glass-enclosed shower featuring elegant full-height tile and a built-in shower niche. Clean architectural lines, timeless finishes, and abundant natural light create a relaxing space designed for both everyday routines and moments of quiet relaxation. At Rosewood Manor in Edmonds, Adamant Homes thoughtfully blends quality craftsmanship with timeless Pacific Northwest design in every new construction home. These photos are of the Davis model home at Rosewood Manor, so the floor plan, color selections, building orientation, finishes, home outlook, and other features will vary. All photos, renderings, site maps, and floor plans are provided for visualization purposes only.
Primary Bathroom: Spacious, thoughtfully planned, and beautifully connected to the primary suite, the Davis' ensuite bath is designed to function as a private retreat. The expansive dual-sink vanity, freestanding soaking tub, oversized shower, and generous circulation space create a comfortable, well-organized layout that feels both luxurious and practical. At Rosewood Manor in Edmonds, Adamant Homes creates new construction homes where intentional design and timeless Pacific Northwest style elevate every aspect of everyday living. These photos are of the Davis model home at Rosewood Manor, so the floor plan, color selections, building orientation, finishes, home outlook, and other features will vary. All photos, renderings, site maps, and floor plans are provided for visualization purposes only.
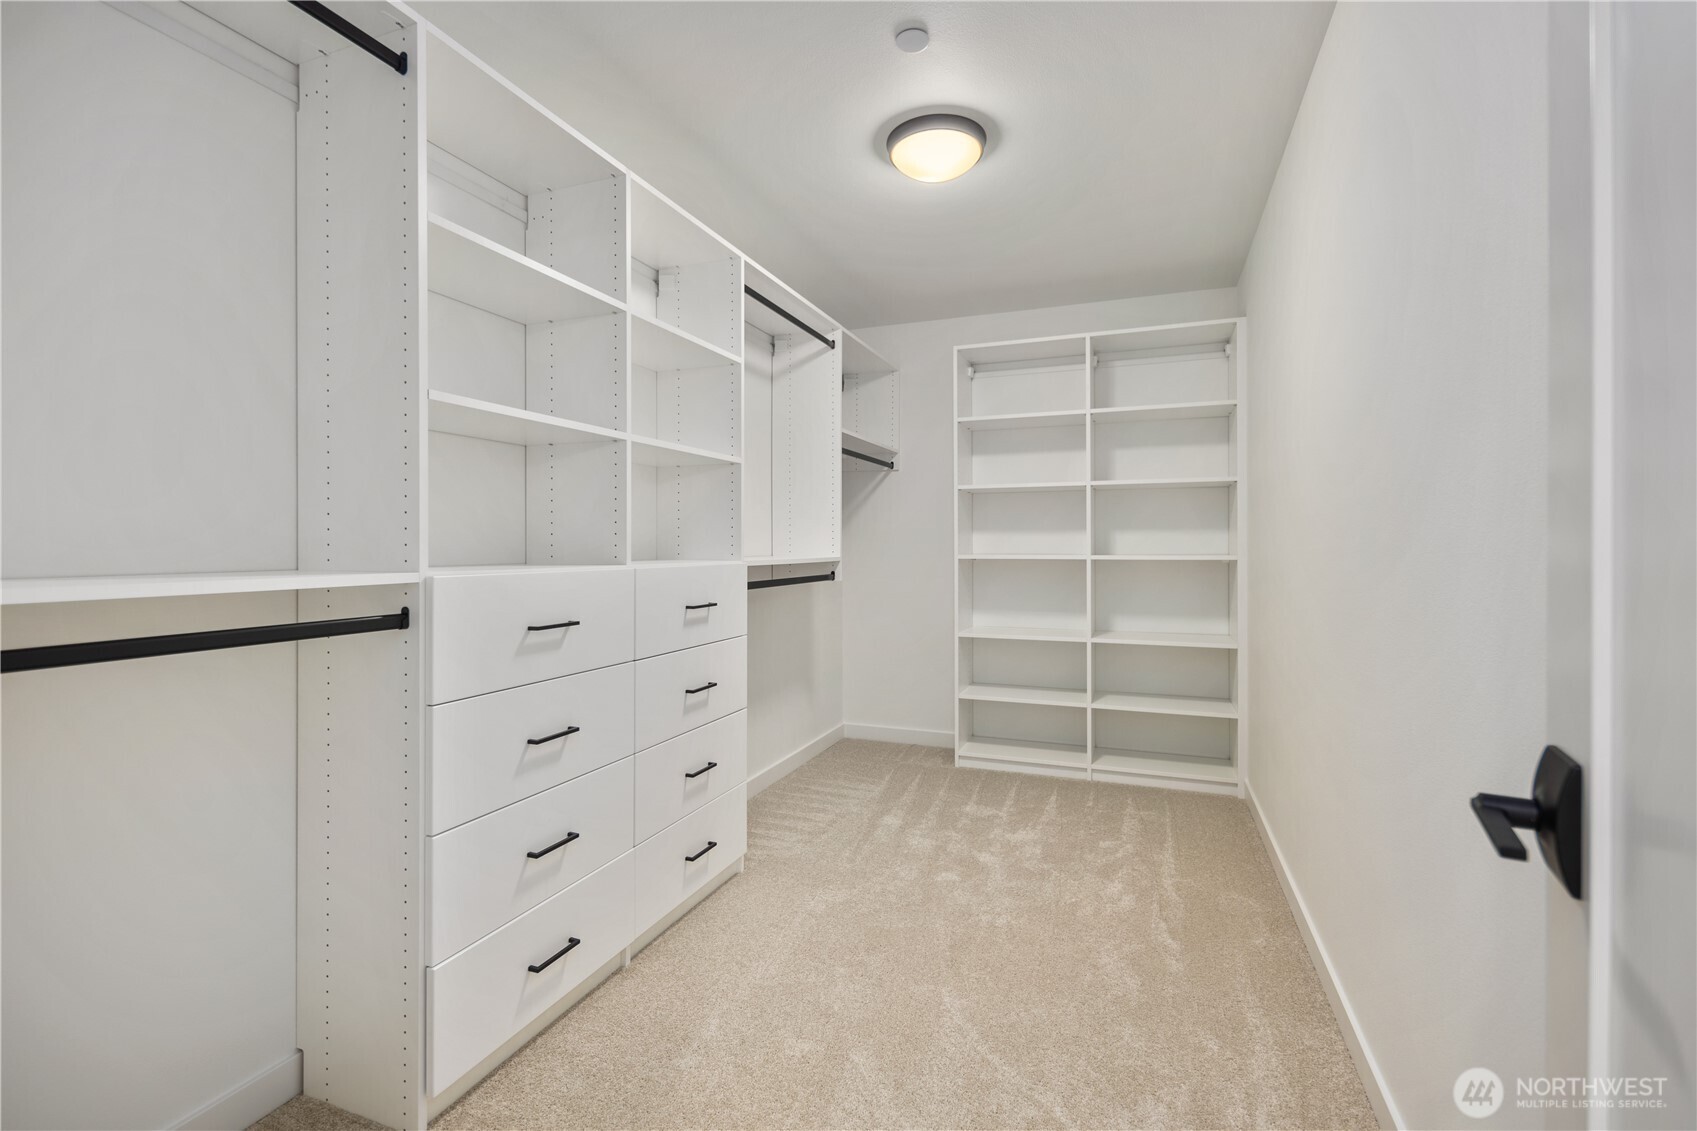
Walk-In Closet: Designed to keep everyday living beautifully organized, the Davis' spacious walk-in closet features a thoughtfully designed built-in organization system with adjustable shelving, hanging space, drawers, and dedicated storage for everything from seasonal wardrobes to everyday essentials. Thoughtfully connected to the primary bathroom, this well-appointed dressing space reflects Adamant Homes' commitment to combining quality craftsmanship with practical design. At Rosewood Manor in Edmonds, every new construction home is carefully designed to maximize both functionality and timeless Pacific Northwest style. These photos are of the Davis model home at Rosewood Manor, so the floor plan, color selections, building orientation, finishes, home outlook, and other features will vary. All photos, renderings, site maps, and floor plans are provided for visualization purposes only.
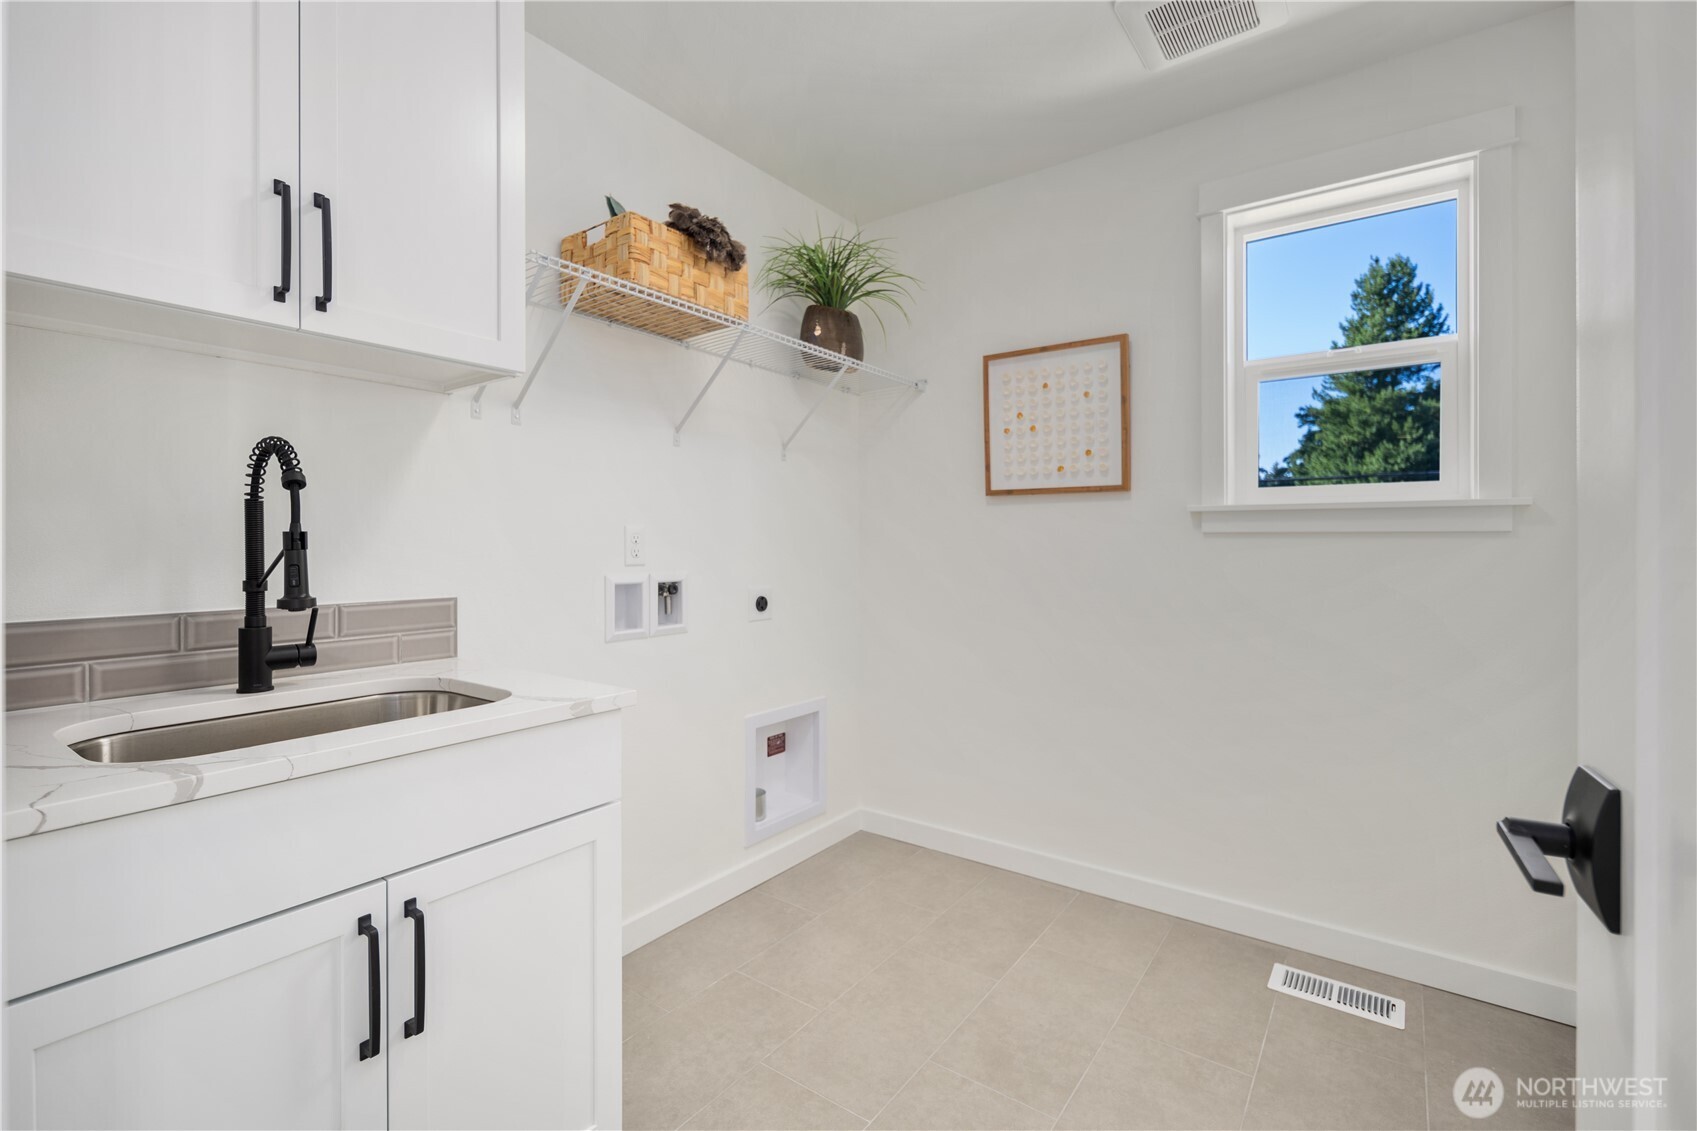
Laundry Room: Thoughtfully designed to simplify everyday tasks, the Davis' upper-level laundry room features built-in cabinetry, a convenient utility sink, and dedicated space for a full-size washer and dryer. Natural light, durable finishes, and additional storage create a practical workspace that keeps household essentials organized and within easy reach. At Rosewood Manor in Edmonds, Adamant Homes designs every new construction home with purposeful spaces that support the way people live every day. These photos are of the Davis model home at Rosewood Manor, so the floor plan, color selections, building orientation, finishes, home outlook, and other features will vary. All photos, renderings, site maps, and floor plans are provided for visualization purposes only.
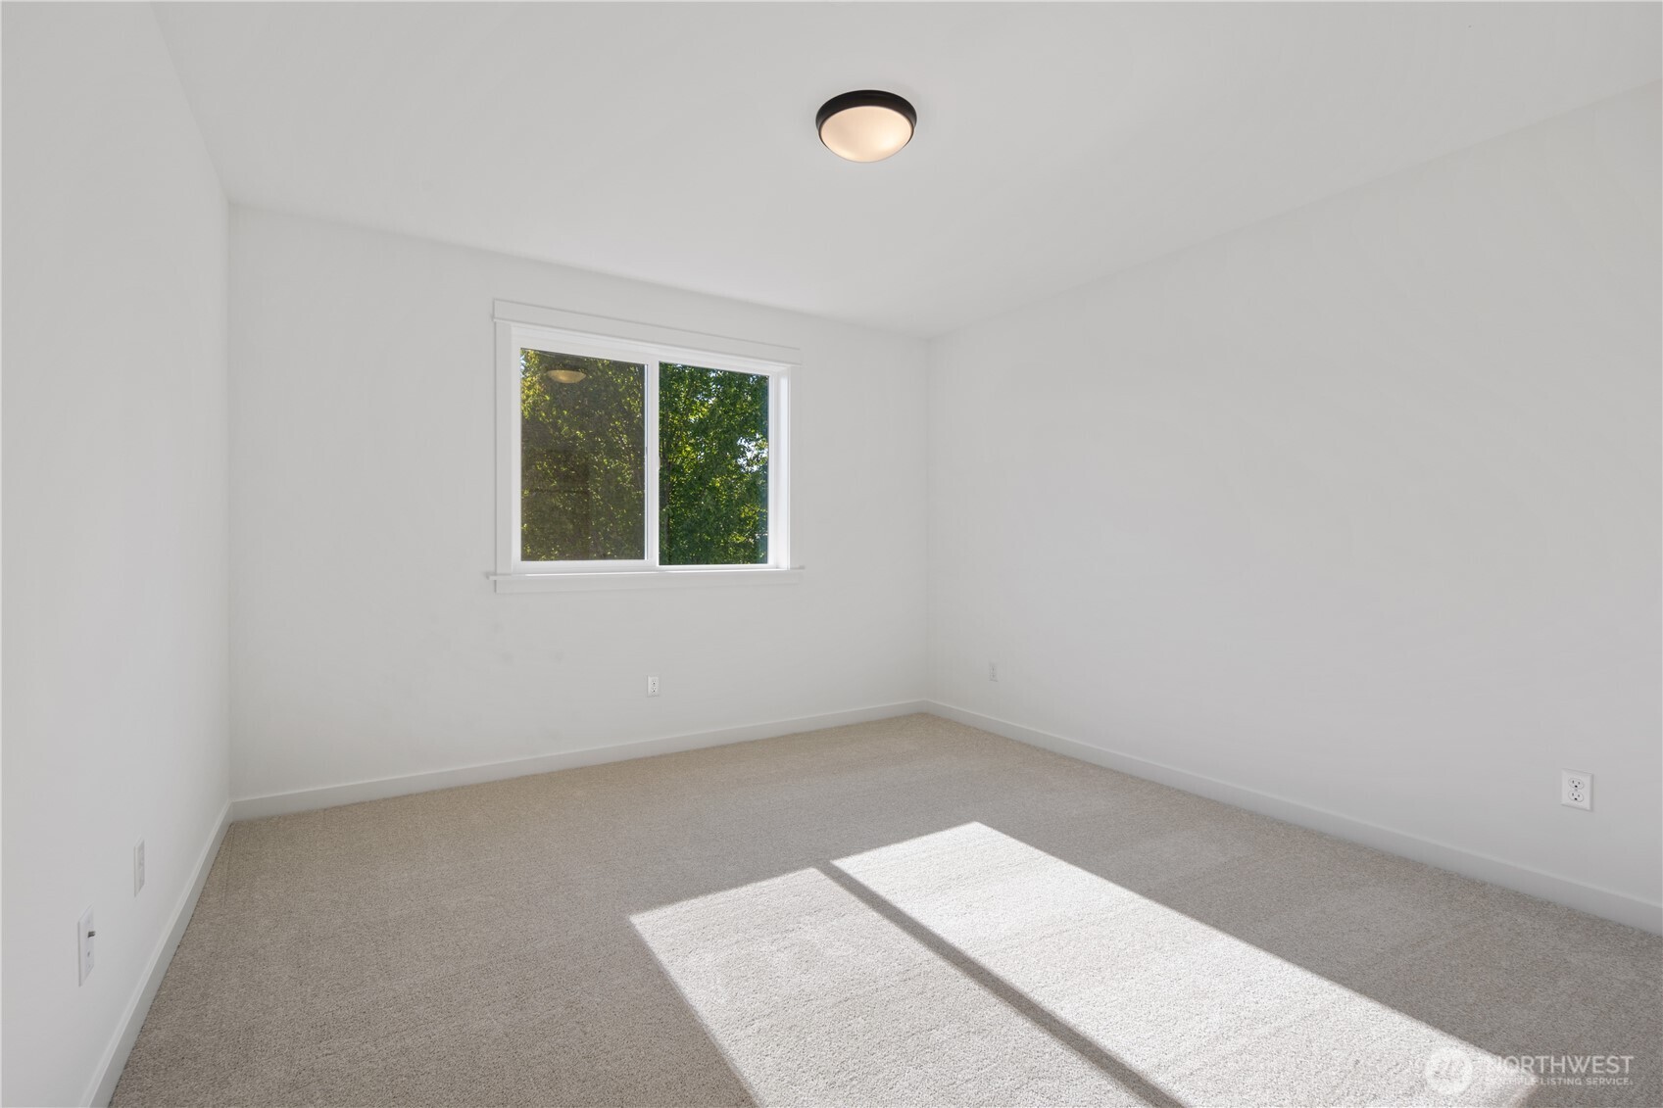
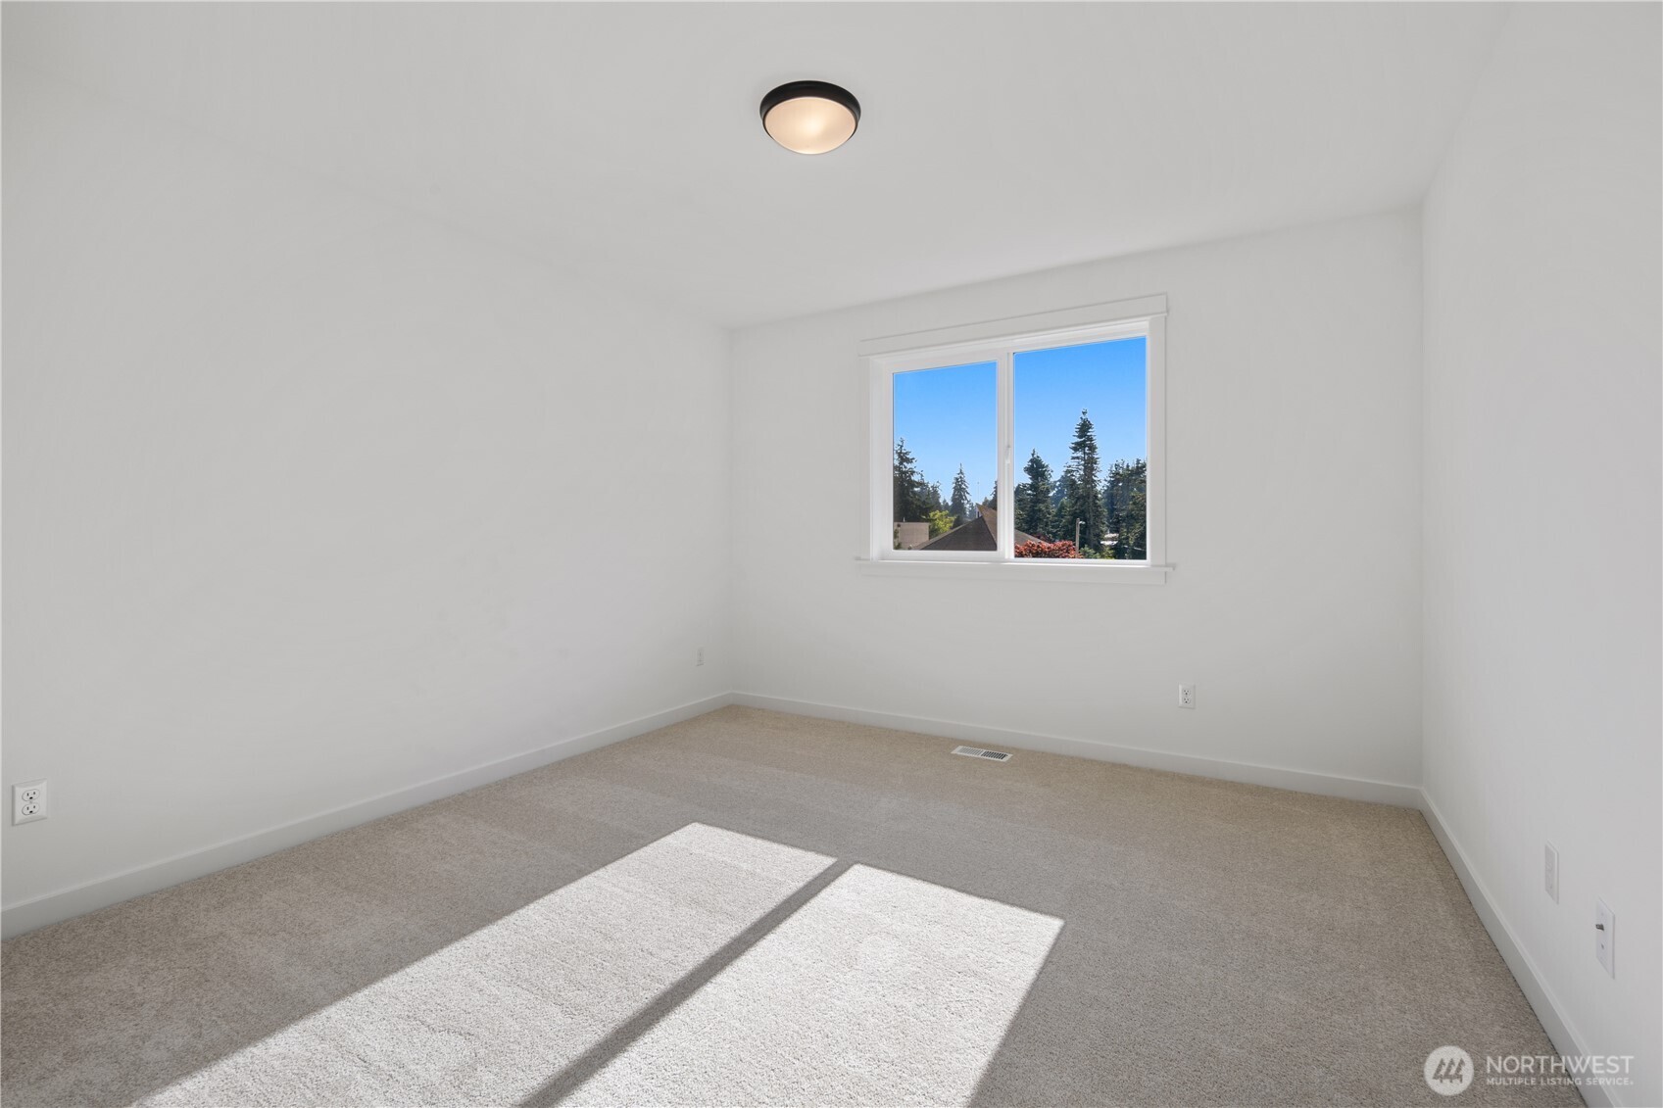
Upper-Level Secondary Bedroom Two: Comfortable, inviting, and filled with natural light, this upper-level secondary bedroom provides exceptional flexibility for guests, hobbies, remote work, or everyday living. Positioned near the bonus loft and upper-level hall bath, the thoughtfully designed layout supports both privacy and convenience. At Rosewood Manor in Edmonds, Adamant Homes combines timeless Pacific Northwest design with practical functionality to create new construction homes that live beautifully every day. These photos are of the Davis model home at Rosewood Manor, so the floor plan, color selections, building orientation, finishes, home outlook, and other features will vary. All photos, renderings, site maps, and floor plans are provided for visualization purposes only.
Upper-Level Hall Bathroom: Conveniently serving the secondary bedrooms and bonus loft, the Davis' upper-level hall bathroom features a spacious dual-sink vanity with generous storage and a full tub and shower combination, thoughtfully designed to support the needs of everyday living. Clean finishes, abundant natural light, and a functional layout reflect Adamant Homes' commitment to quality craftsmanship and timeless Pacific Northwest design. At Rosewood Manor in Edmonds, every new construction home is carefully planned to balance style, comfort, and practicality. These photos are of the Davis model home at Rosewood Manor, so the floor plan, color selections, building orientation, finishes, home outlook, and other features will vary. All photos, renderings, site maps, and floor plans are provided for visualization purposes only.
Upper-Level Secondary Bedroom Three: Designed with flexibility in mind, this upper-level secondary bedroom offers a bright, comfortable retreat with generous natural light and a thoughtfully proportioned layout. Whether used as a guest bedroom, home office, creative studio, or personal workspace, the room easily adapts to a variety of needs. At Rosewood Manor in Edmonds, Adamant Homes creates new construction homes with versatile spaces designed to evolve alongside your lifestyle. These photos are of the Davis model home at Rosewood Manor, so the floor plan, color selections, building orientation, finishes, home outlook, and other features will vary. All photos, renderings, site maps, and floor plans are provided for visualization purposes only.
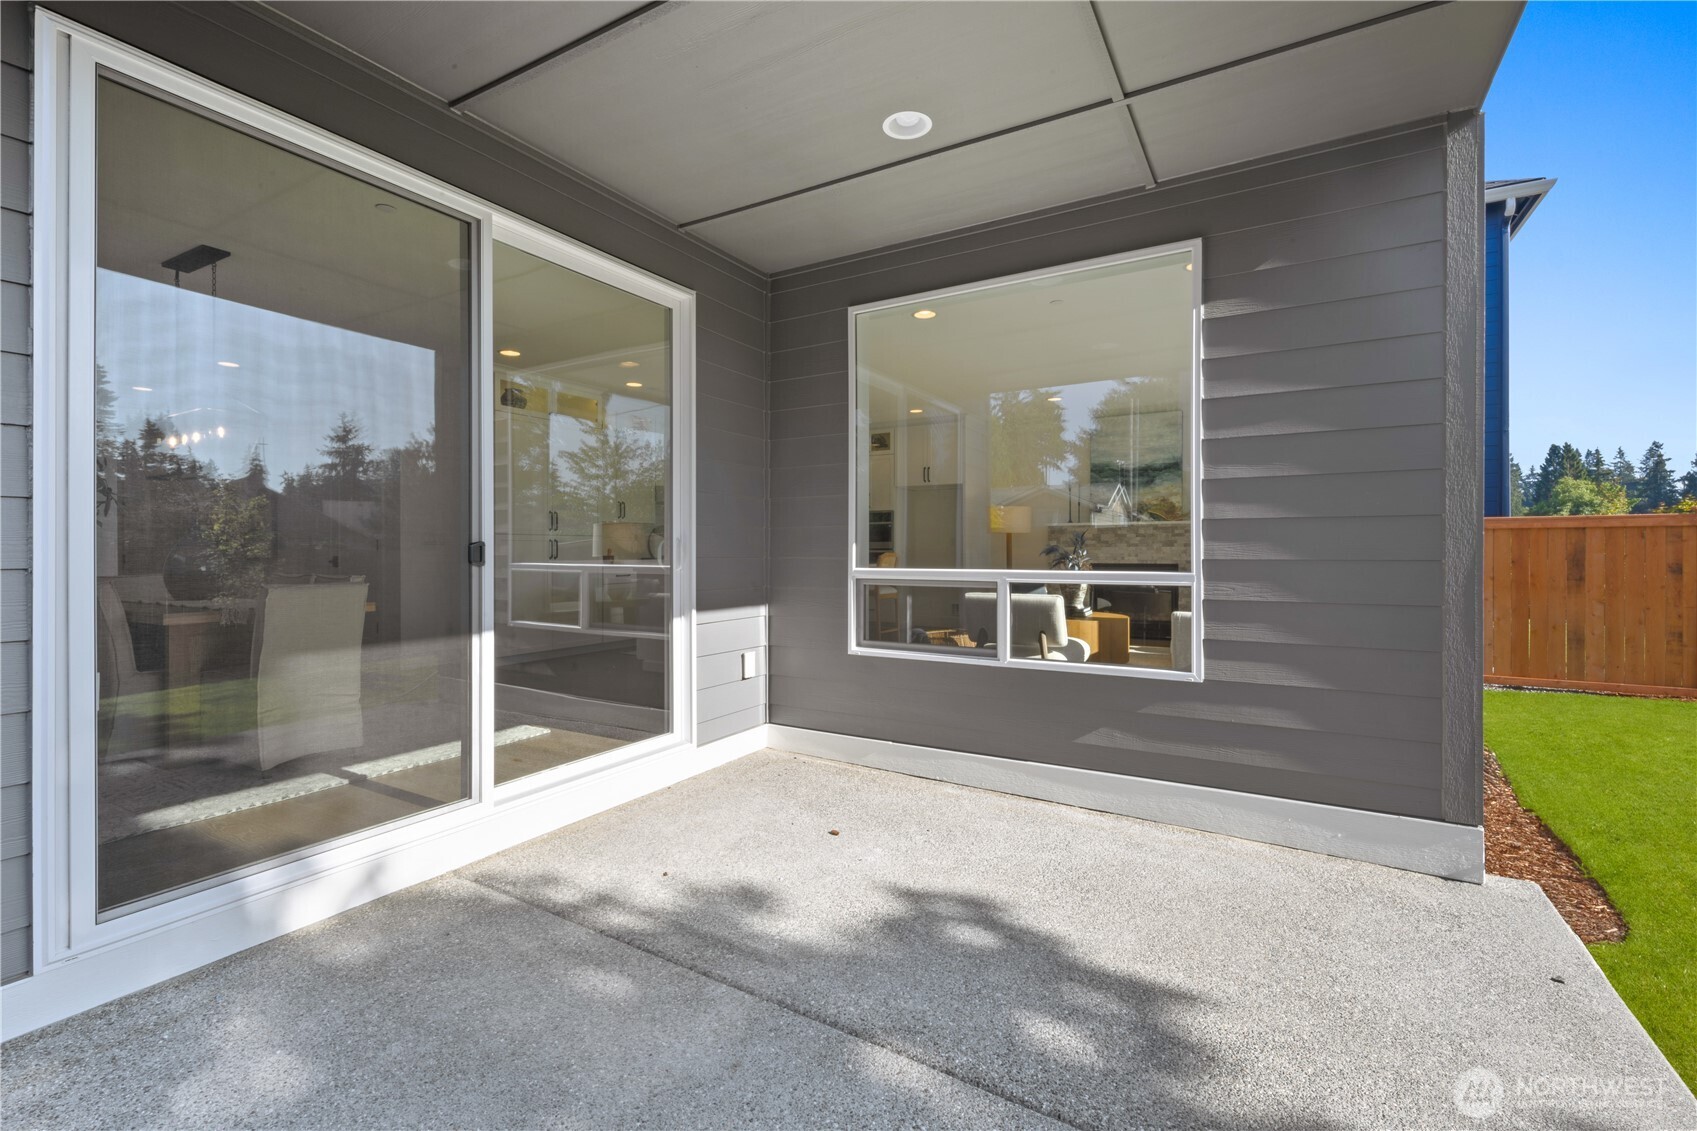
Covered Patio: The covered patio extends your living space outdoors, creating the perfect setting for morning coffee, weekend barbecues, or year-round entertaining. With direct access from the dining room and views across the fully fenced backyard, this outdoor living area is designed for the Pacific Northwest lifestyle. Located at Rosewood Manor in Edmonds, the Davis blends comfortable indoor and outdoor spaces for everyday living. These photos are of the Davis model home at Rosewood Manor, so the floor plan, color selections, building orientation, finishes, home outlook, and other features will vary. All photos, renderings, site maps, and floor plans are provided for visualization purposes only.

 In-Person: 09/12 1:00 PM - 4:00 PM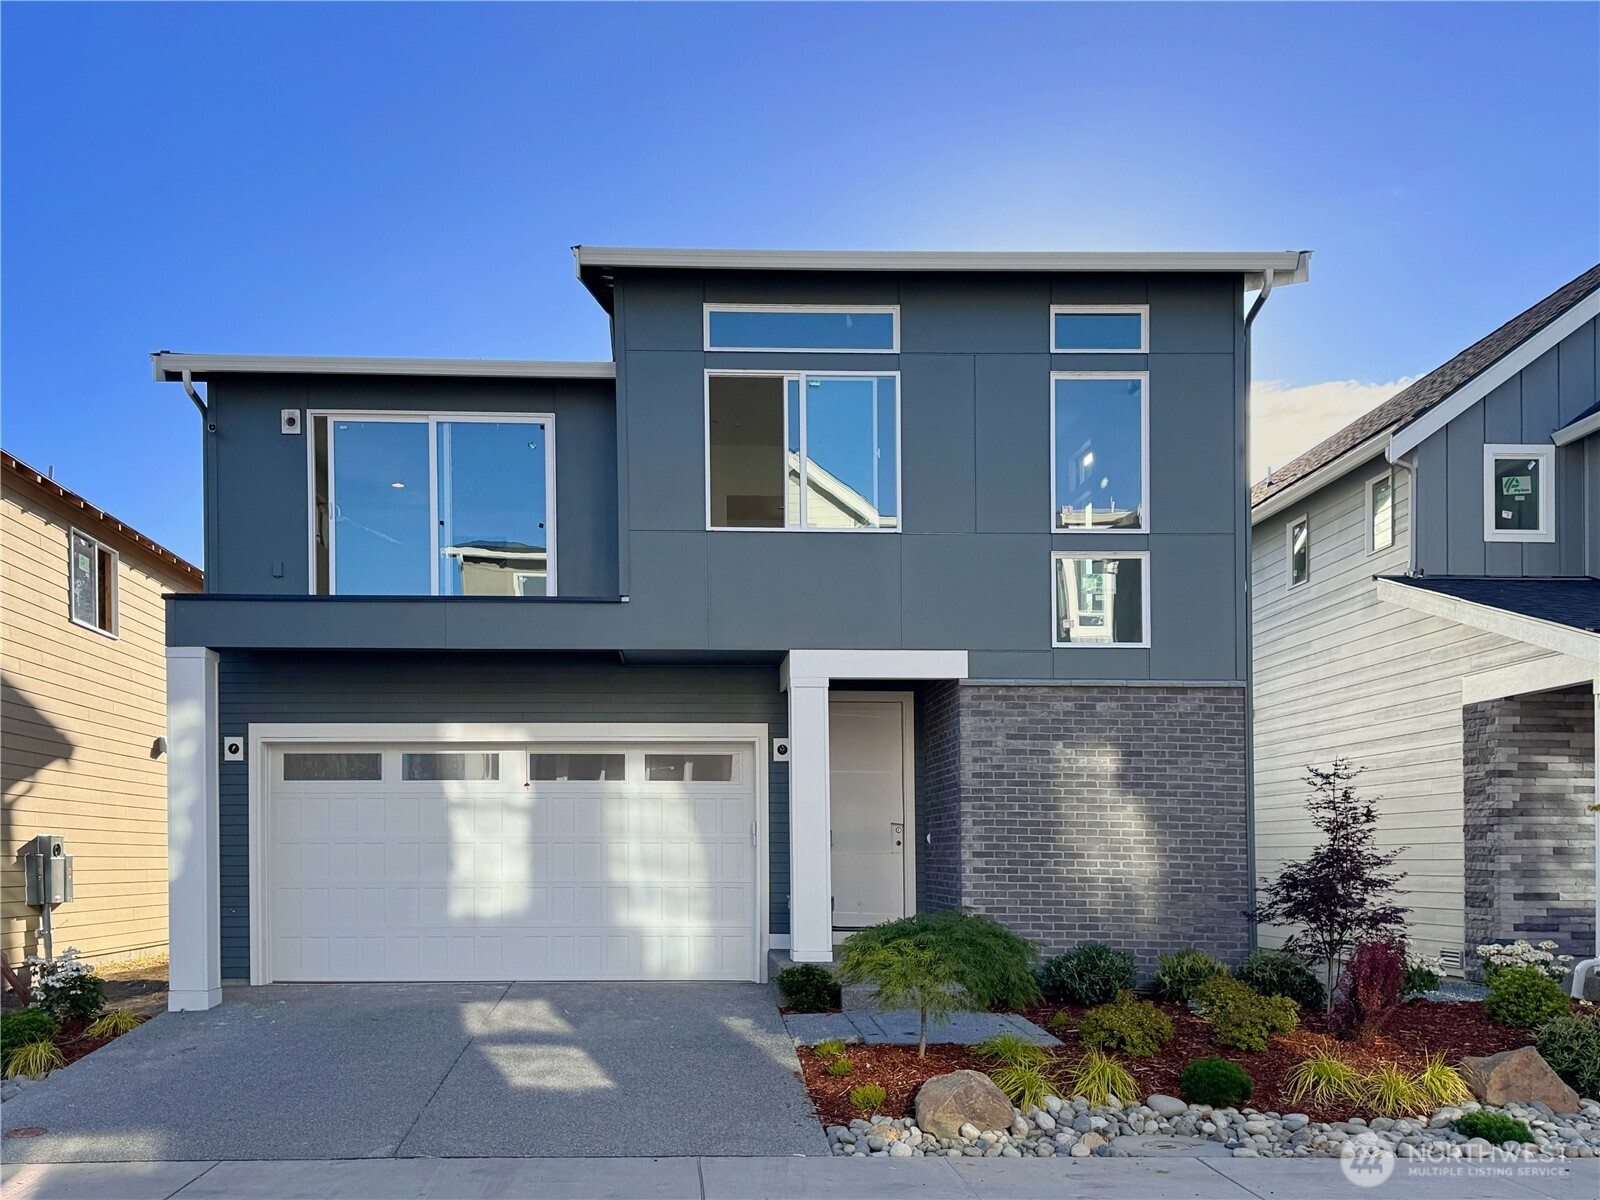


 The three trees icon appears on listings courtesy of NWMLS.
 Listings courtesy of NWMLS as distributed by MLS GRID. DMCA Notice - The Digital Millennium Copyright Act of 1998, 17 U.S.C. § 512 (the “DMCA”) provides recourse for copyright owners who believe that material appearing on the Internet infringes their rights under U.S. copyright law. If you believe in good faith that any content or material made available in connection with our website or services infringes your copyright, you (or your agent) may send us a notice requesting that the content or material be removed, or access to it blocked. Notices must be sent in writing by email to: suppport@realistiq.com “The DMCA requires that your notice of alleged copyright infringement include the following information: (1) description of the copyrighted work that is the subject of claimed infringement; (2) description of the alleged infringing content and information sufficient to permit us to locate the content; (3) contact information for you, including your address, telephone number and email address; (4) a statement by you that you have a good faith belief that the content in the manner complained of is not authorized by the copyright owner, or its agent, or by the operation of any law; (5) a statement by you, signed under penalty of perjury, that the information in the notification is accurate and that you have the authority to enforce the copyrights that are claimed to be infringed; and (6) a physical or electronic signature of the copyright owner or a person authorized to act on the copyright owner’s behalf. Failure to include all of the above information may result in the delay of the processing of your complaint.