





Description
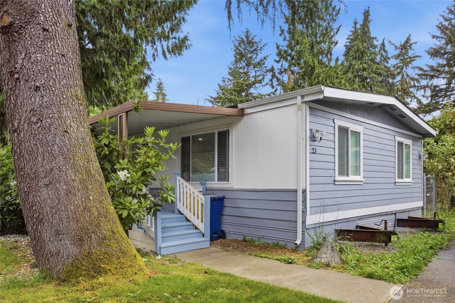
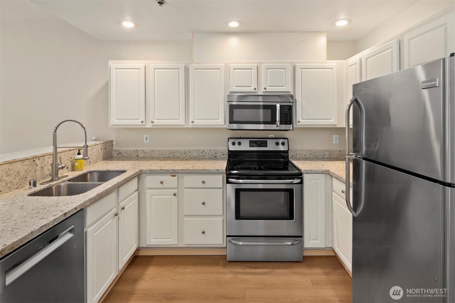
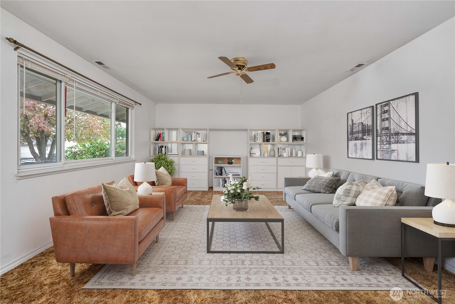
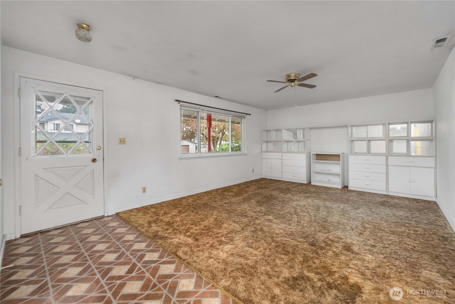
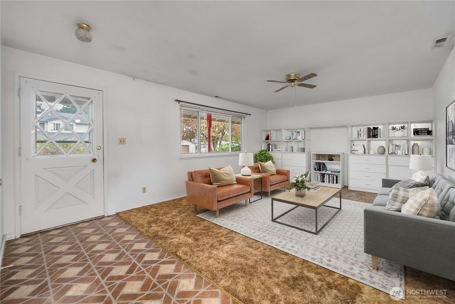
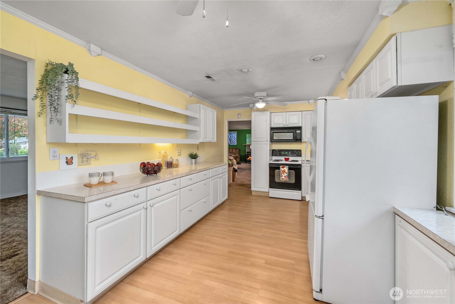
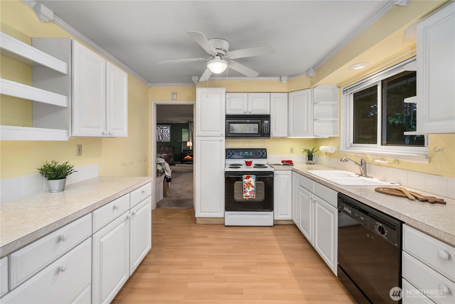
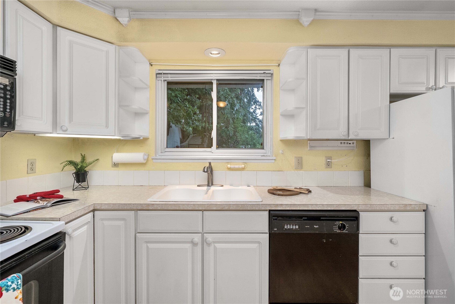
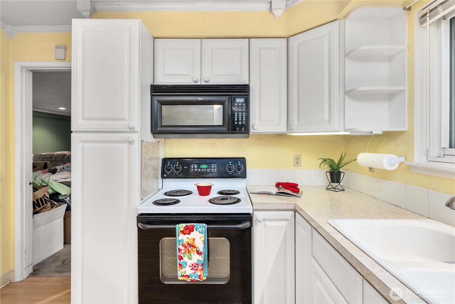
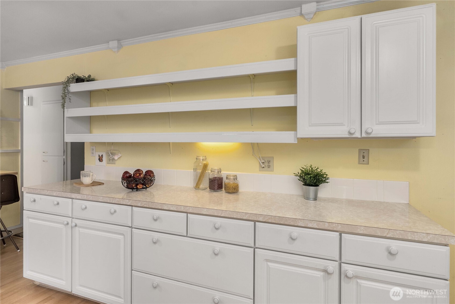
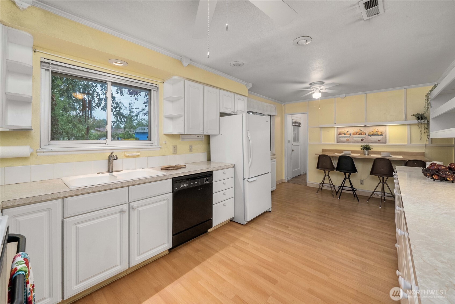
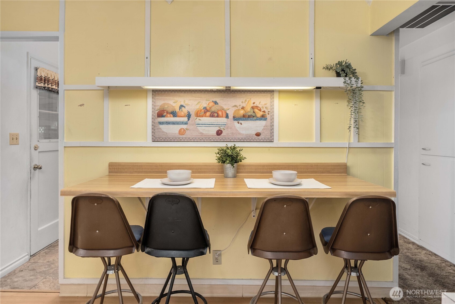
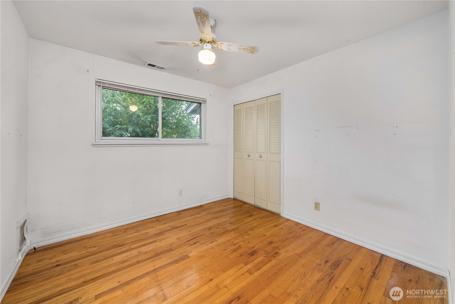
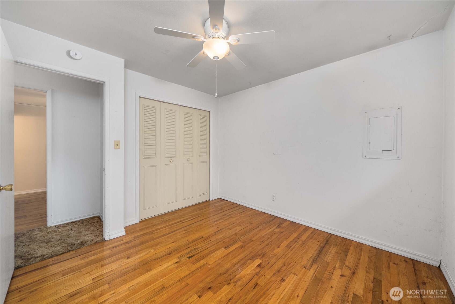
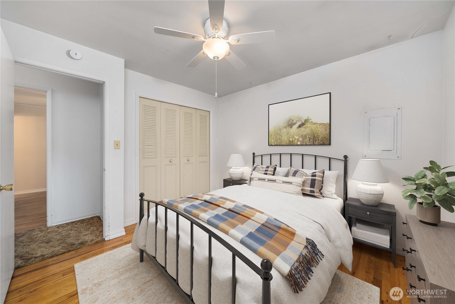
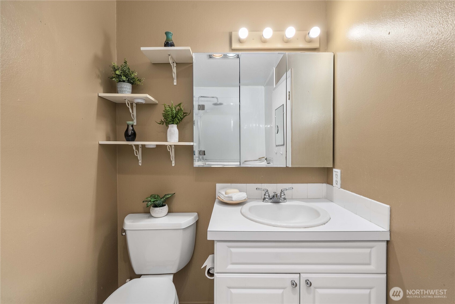
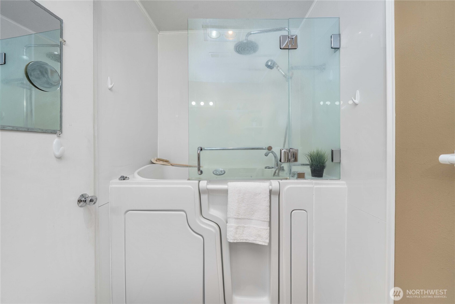
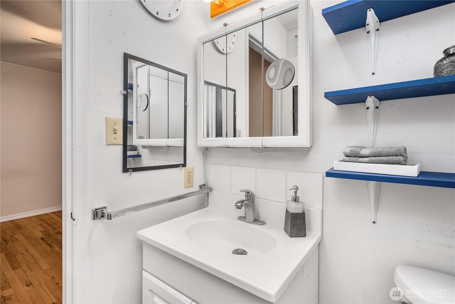
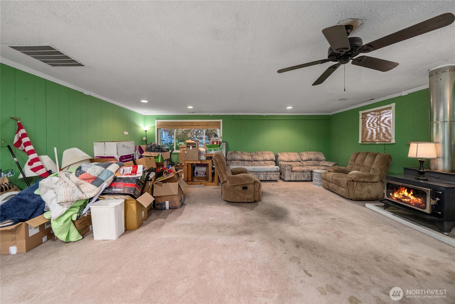
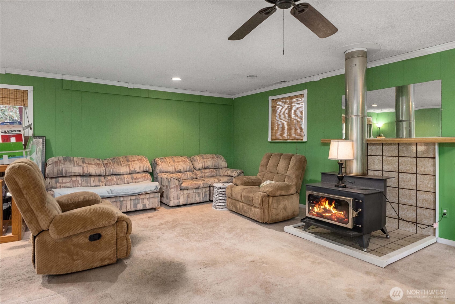
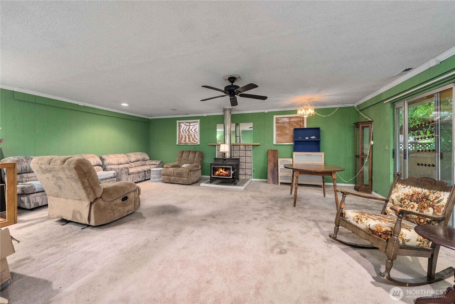
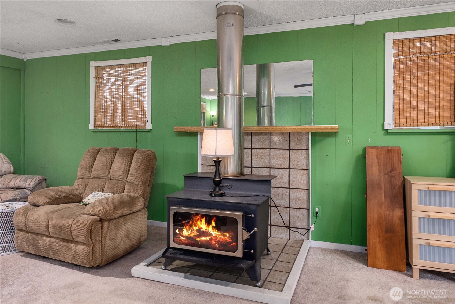
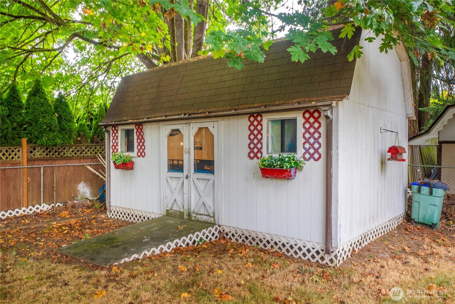
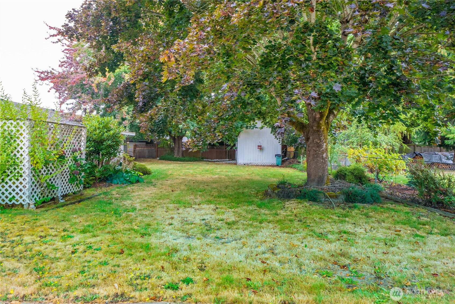
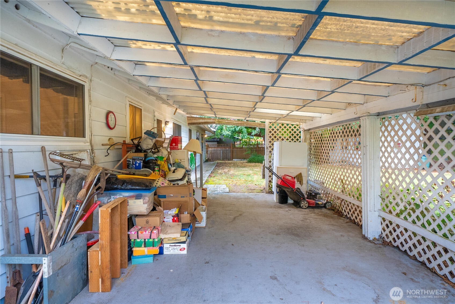
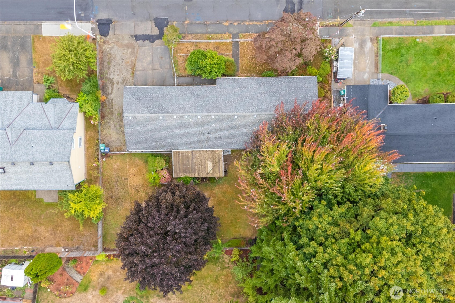
One level home has 3 bedrooms, 1.5 bathrooms, and about 2000 square feet. So much potential! As you enter, the formal living room invites you in with large window offering natural light and convenient built-in cabinets. Flowing into the galley-style kitchen, you'll notice a breakfast bar at one end, plenty of cabinets and counter space for all your cooking needs, and a huge BONUS ROOM off the other end of the kitchen. A wood stove will keep you toasty all winter long, and a sliding door offers convenient access to the backyard. All 3 bedrooms are located at the other end of the home, next to the full bathroom. Laundry room, conveniently located off the kitchen, is next to the half-bath, which has a private door to one of the bedrooms. Original hardwood flooring thru-out most of the home! Fully-fenced lot w/ mature landscaping offers room to add a garden or any personal touch. SHOP, located in the back corner of the yard, has power and lights - PLUS it's insulated and has 2nd floor storage. Would make a great art studio, workshop, guest quarters - whatever you want! Large covered patio is perfect for summer entertaining and offers enough privacy to add a hot tub. Oversized Carport easily fits 2 vehicles and there's RV parking available, too. NO HOA in this quiet, well-kept neighborhood. The city just updated the water lines and new asphalt is complete.
Details
| MLS # | 2439820 |
|---|---|
| Listing Type | For Sale |
| Style | House |
| Sub-Type | Resale |
| Status | Active |
| Year | 1966 |
| Days On Site | 342 |
| Listing Provided By | eXp Realty | Beth Rahman |
Features
| Bed(s) | 3 |
|---|---|
| Bath(s) | 2 Total |
| SQ Feet | 1,700 |
| Car Port | Yes |
| Story(s) | 1 |
| Acreage | 0.28 |
Taxes
| Property | 6407 |
|---|
Area Information
| State | WA |
|---|---|
| County | King |
| City | Auburn |
| Zip Code | 98002 |
| Area | 310 Auburn |
| Community Name | Game Farm |
| School District | Buyer To Verify |
| Elementary School | Buyer To Verify |
| High School | Buyer To Verify |
Request a showing
Request a showing
 The three trees icon appears on listings courtesy of NWMLS.
The Northwest Multiple Listing Service (NWMLS) provides Internet Data Exchange (IDX) information exclusively for personal, non-commercial use. This data is intended solely to help consumers identify prospective properties they may be interested in purchasing. While the information is deemed reliable, it is not guaranteed. Users are advised to independently verify the accuracy of all information.
Based on information submitted to the MLS GRID as of September 7, 2026 at 5:08:30 AM PDT. All data is obtained from various sources and may not have been verified by broker or MLS GRID. Supplied Open House Information is subject to change without notice. All information should be independently reviewed and verified for accuracy. Properties may or may not be listed by the office/agent presenting the information.
 Listings courtesy of NWMLS as distributed by MLS GRID. DMCA Notice - The Digital Millennium Copyright Act of 1998, 17 U.S.C. § 512 (the “DMCA”) provides recourse for copyright owners who believe that material appearing on the Internet infringes their rights under U.S. copyright law. If you believe in good faith that any content or material made available in connection with our website or services infringes your copyright, you (or your agent) may send us a notice requesting that the content or material be removed, or access to it blocked. Notices must be sent in writing by email to: suppport@realistiq.com “The DMCA requires that your notice of alleged copyright infringement include the following information: (1) description of the copyrighted work that is the subject of claimed infringement; (2) description of the alleged infringing content and information sufficient to permit us to locate the content; (3) contact information for you, including your address, telephone number and email address; (4) a statement by you that you have a good faith belief that the content in the manner complained of is not authorized by the copyright owner, or its agent, or by the operation of any law; (5) a statement by you, signed under penalty of perjury, that the information in the notification is accurate and that you have the authority to enforce the copyrights that are claimed to be infringed; and (6) a physical or electronic signature of the copyright owner or a person authorized to act on the copyright owner’s behalf. Failure to include all of the above information may result in the delay of the processing of your complaint.
Contact
Learn More About This Property
| State | WA |
|---|---|
| County | King |
| City | Auburn |
| Zip Code | 98002 |
| Area | 310 Auburn |
| Community Name | Game Farm |
| School District | Buyer To Verify |
| Elementary School | Buyer To Verify |
| High School | Buyer To Verify |