New Listing
1316 91st Avenue 42,Lake Stevens, WA 98258
Lake Stevens, WA 98258




Description
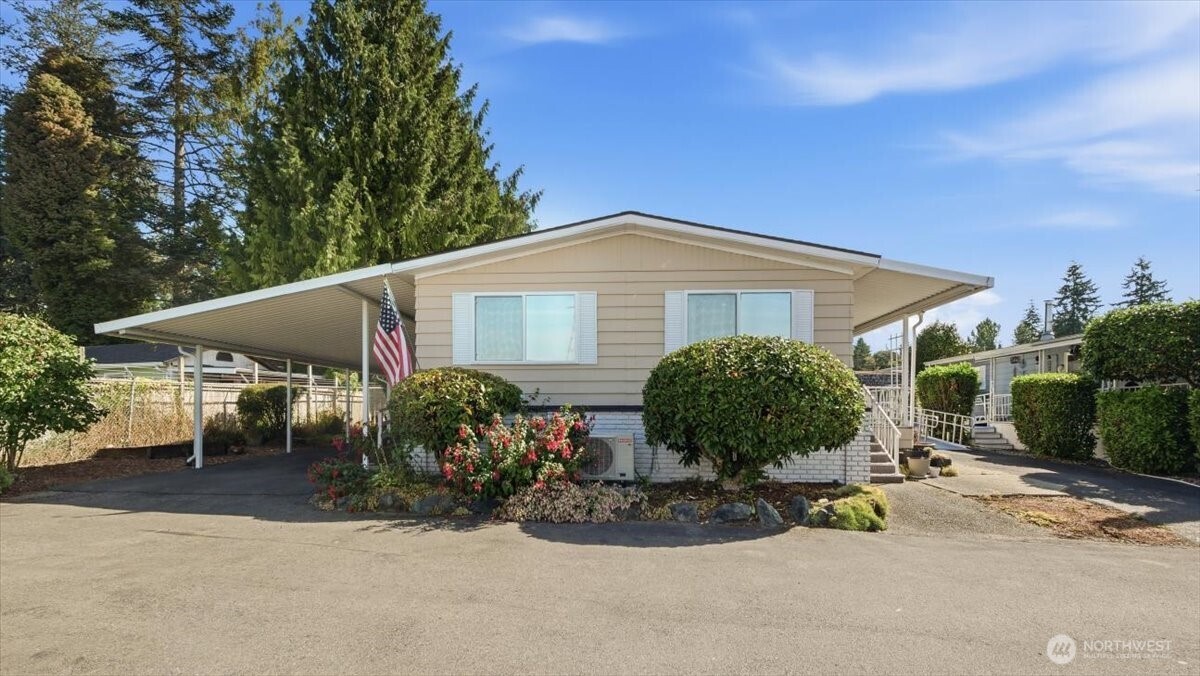
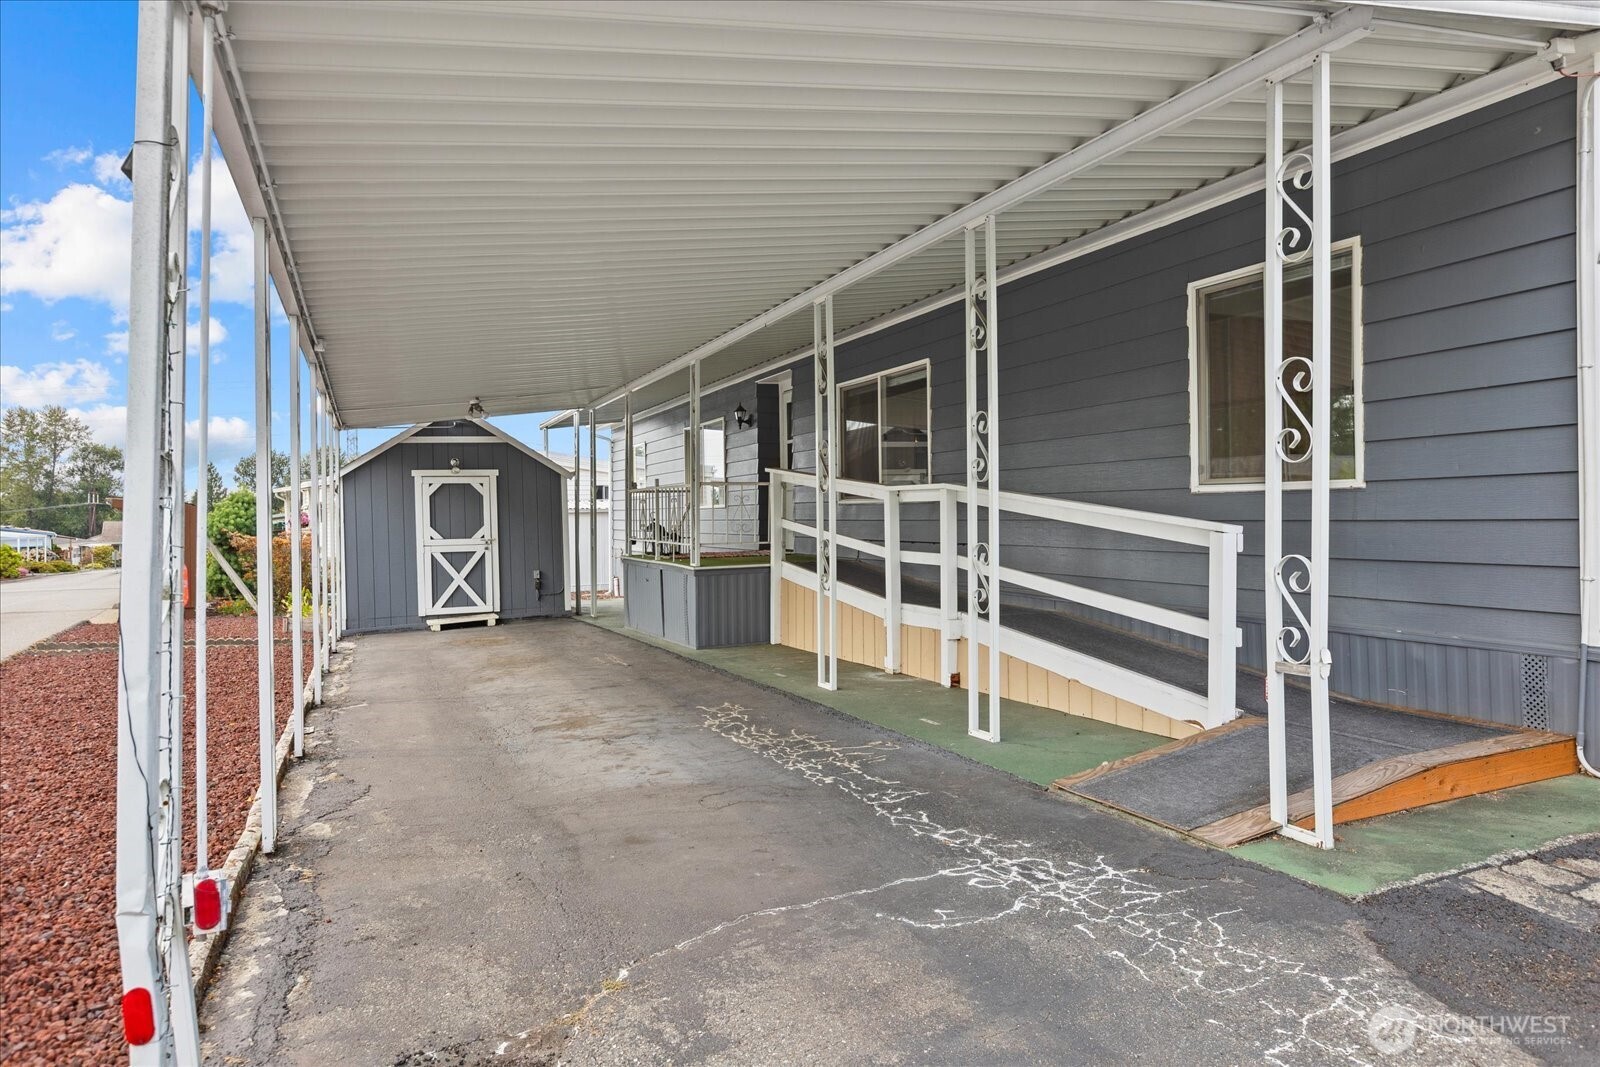
{{ FRONTIER MANOR, a 55+ Community }} This 3 Bed - 2 Bath - 1440 Sqft home is a rare opportunity - live in a resident owned CO-OP community where you can own a percentage of the park || Clean & well cared for manufacture home with several updates including - HEAT PUMP for all year round comfort, ROOF & PLUMBING replaced, efficient double pane WINDOWS, & a newer FURNACE || Also, stroll outside to the low maintenance yard & enjoy the covered porch for sunrises or sunsets, Storage galore with 2 sheds: (10x14), & a (6x12) with power & a loft space which is perfect for the crafter or hobby enthusiast, & a 2 car space carport || This wonderful recreation community offers plenty to do in the clubhouse, or out on the common areas, & there is an exercise room too! Ask about the RV parking as well || Lake Stevens gives the small lake town vibe with multiple lake/park access points, fun restaurants & shopping, also quick access to Hwy 2 & Hwy 9 || Frontier Manor allows up to 2 pets under 25 lbs || Stop by today to enjoy this darling home that could become yours!
Details
| MLS # | 2565028 |
|---|---|
| Listing Type | For Sale |
| Style | Manufactured Home |
| Sub-Type | Resale |
| Status | Active |
| Year | 1978 |
| Days On Site | 6 |
| Listing Provided By | RE/MAX Elite | De Heggem |
Features
| Bed(s) | 3 |
|---|---|
| Bath(s) | 2 Total |
| SQ Feet | 1,440 |
| Car Port | Yes |
| Story(s) | 1 |
| Acreage | 9.56 |
| Property View | Yes |
Taxes
| Property | 57 |
|---|
Area Information
| State | WA |
|---|---|
| County | Snohomish |
| City | Lake Stevens |
| Zip Code | 98258 |
| Area | 760 Northeast Snohomish? |
| Community Name | Cavalero |
| Listing VS Median (in Cavalero) | |
Price: $143,000 low | high Med: $699,500 sqft: 1,440 low | high Med: 2,189 $ / sqft: $99 low | high Med: $320 On site: 6 low | high Med: 57 | |
Market Activity 98258
Request a showing
Request a showing
 The three trees icon appears on listings courtesy of NWMLS.
The Northwest Multiple Listing Service (NWMLS) provides Internet Data Exchange (IDX) information exclusively for personal, non-commercial use. This data is intended solely to help consumers identify prospective properties they may be interested in purchasing. While the information is deemed reliable, it is not guaranteed. Users are advised to independently verify the accuracy of all information.
Based on information submitted to the MLS GRID as of September 8, 2026 at 12:42:12 AM PDT. All data is obtained from various sources and may not have been verified by broker or MLS GRID. Supplied Open House Information is subject to change without notice. All information should be independently reviewed and verified for accuracy. Properties may or may not be listed by the office/agent presenting the information.
 Listings courtesy of NWMLS as distributed by MLS GRID. DMCA Notice - The Digital Millennium Copyright Act of 1998, 17 U.S.C. § 512 (the “DMCA”) provides recourse for copyright owners who believe that material appearing on the Internet infringes their rights under U.S. copyright law. If you believe in good faith that any content or material made available in connection with our website or services infringes your copyright, you (or your agent) may send us a notice requesting that the content or material be removed, or access to it blocked. Notices must be sent in writing by email to: suppport@realistiq.com “The DMCA requires that your notice of alleged copyright infringement include the following information: (1) description of the copyrighted work that is the subject of claimed infringement; (2) description of the alleged infringing content and information sufficient to permit us to locate the content; (3) contact information for you, including your address, telephone number and email address; (4) a statement by you that you have a good faith belief that the content in the manner complained of is not authorized by the copyright owner, or its agent, or by the operation of any law; (5) a statement by you, signed under penalty of perjury, that the information in the notification is accurate and that you have the authority to enforce the copyrights that are claimed to be infringed; and (6) a physical or electronic signature of the copyright owner or a person authorized to act on the copyright owner’s behalf. Failure to include all of the above information may result in the delay of the processing of your complaint.
Contact
Learn More About This Property
| State | WA |
|---|---|
| County | Snohomish |
| City | Lake Stevens |
| Zip Code | 98258 |
| Area | 760 Northeast Snohomish? |
| Community Name | Cavalero |
| Listing VS Median (in Cavalero) | |
Price: $143,000 low | high Med: $699,500 sqft: 1,440 low | high Med: 2,189 $ / sqft: $99 low | high Med: $320 On site: 6 low | high Med: 57 | |